731 E Harding Drive, Appleton, WI 54915
Local realty services provided by:CENTURY 21 Ace Realty
731 E Harding Drive,Appleton, WI 54915
$344,900
- 3 Beds
- 2 Baths
- 2,600 sq. ft.
- Single family
- Active
Listed by:
 Ryan Paul(920) 739 - 2121CENTURY 21 Ace Realty
Office: century 21 ace realty
MLS#:50330530
Source:WI_WIREX_RANW
Price summary
- Price:$344,900
- Price per sq. ft.:$132.65
About this home
Calling all home buyers! Enter in to a sun-drenched living room featuring soaring vaulted ceilings and a stunning fireplace that immediately impress. The gourmet kitchen shines with high-quality cabinetry and granite countertops, leading directly into an incredible bonus room packed with endless natural light, vaulted ceilings, and a built-in bar perfect for entertaining. This gem offers 3 spacious bedrooms—including a primary suite with a massive walk-in closet - unheard of at this price point—plus 2 full bathrooms, awesome finished space in the lower level, a fenced yard, and a huge 2.5-car detached garage. Per seller request, at least 48 hours binding acceptance on all offers. Schedule your private showing today before it's gone! LL finished sqft has exposed floor joist ceilings
Contact an agent
Home facts
- Year built:1967
- Listing ID #:50330530
- Added:7 day(s) ago
- Updated:August 14, 2026 at 03:26 AM
Rooms and interior
- Bedrooms:3
- Total bathrooms:2
- Full bathrooms:2
- Bedroom Description:Primary Bed 1st Floor
- Basement:Yes
- Basement Description:Full, Partial Fin. Contiguous
- Living area:2,600 sq. ft.
Heating and cooling
- Cooling:Central Air
- Heating:Forced Air
- Central air:Yes
Structure and exterior
- Year built:1967
- Building area:2,600 sq. ft.
- Lot area:0.19 Acres
- Construction Materials:Brick
- Foundation Description:Poured Concrete
Finances and disclosures
- Price:$344,900
- Price per sq. ft.:$132.65
- Tax amount:$4,489
Parking
- Parking description:Detached
- Garage:Yes
- Garage spaces:2
New listings near 731 E Harding Drive
- New
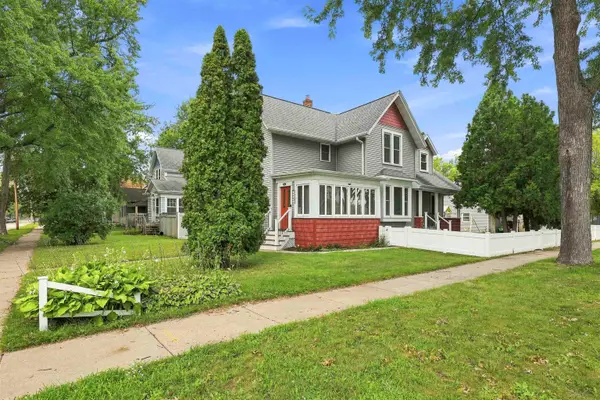 $305,000Active4 beds 1 baths1,648 sq. ft.
1102 W Lawrence Street, APPLETON, WI 54914-5249
MLS# 50330963Listed by: EXP REALTY LLC - New
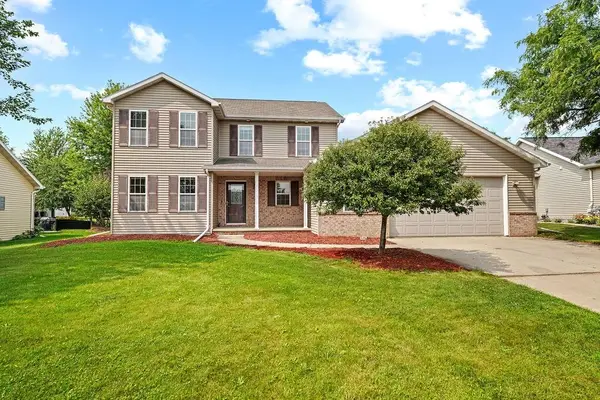
 $439,900Active3 beds 3 baths2,674 sq. ft.
4111 N Trailway Lane, APPLETON, WI 54913
MLS# 50330964Listed by: CENTURY 21 ACE REALTY - New
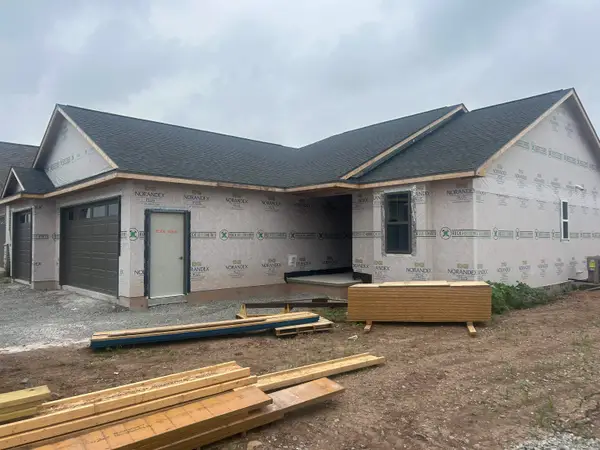 $439,900Active3 beds 2 baths1,469 sq. ft.
3772 E Callalilly Lane, APPLETON, WI 54913
MLS# 50330969Listed by: COLDWELL BANKER REAL ESTATE GROUP - New
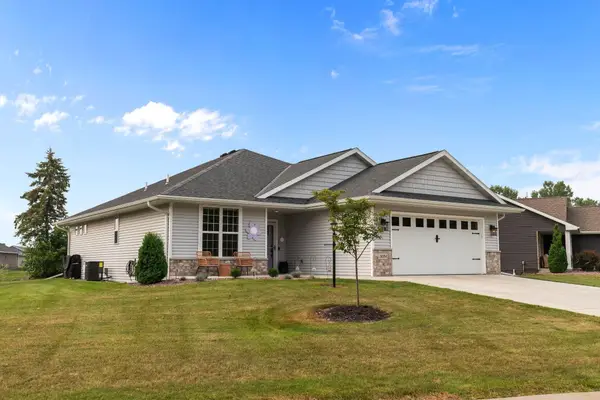 $512,900Active4 beds 3 baths2,178 sq. ft.
5084 N Milkweed Trail, APPLETON, WI 54913
MLS# 50330978Listed by: COLDWELL BANKER REAL ESTATE GROUP - Open Sun, 12 to 1:30pmNew
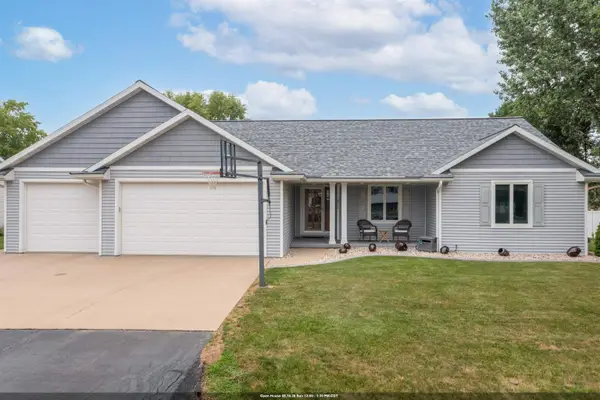 $470,000Active4 beds 4 baths2,704 sq. ft.
W2416 Snowberry Drive, APPLETON, WI 54915
MLS# 50330982Listed by: EXPERT REAL ESTATE PARTNERS, LLC - Open Sat, 3 to 4pmNew
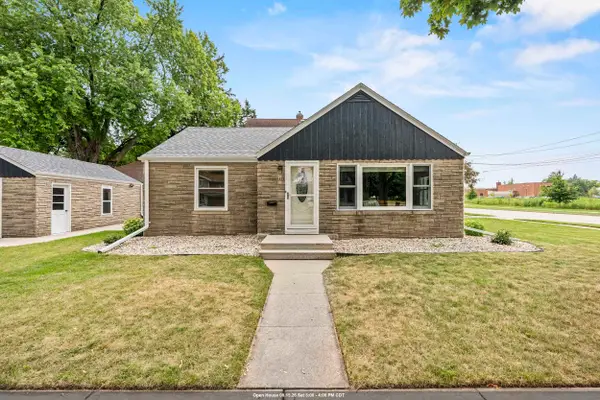 $189,900Active2 beds 1 baths940 sq. ft.
413 E Grant Street, APPLETON, WI 54911-2948
MLS# 50330902Listed by: RE/MAX 24/7 REAL ESTATE, LLC - Open Sat, 11:30am to 12:30pmNew
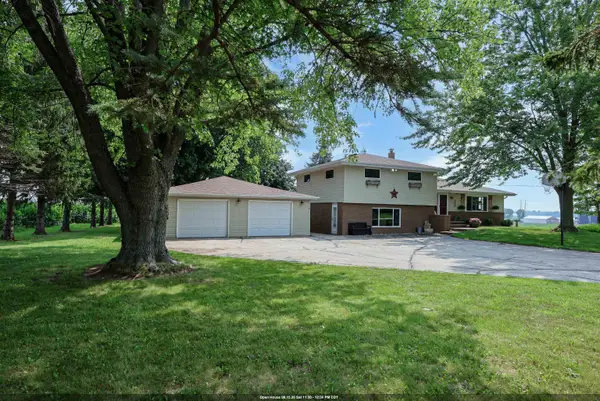 $349,900Active3 beds 3 baths2,050 sq. ft.
N3610 County Road Ee, APPLETON, WI 54913
MLS# 50330908Listed by: ACRE REALTY, LTD. - New
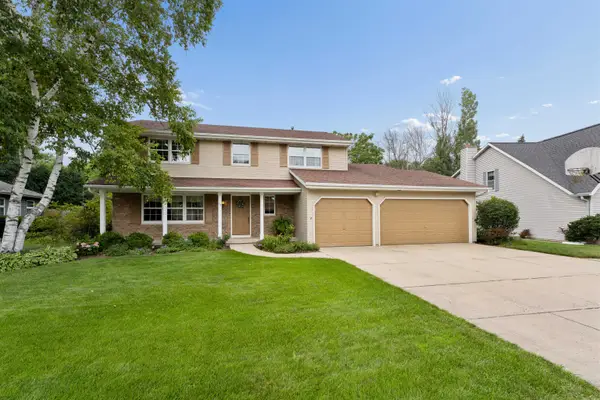 $459,900Active4 beds 3 baths2,153 sq. ft.
33 Pheasant Court, APPLETON, WI 54915
MLS# 50330909Listed by: COLDWELL BANKER REAL ESTATE GROUP - New
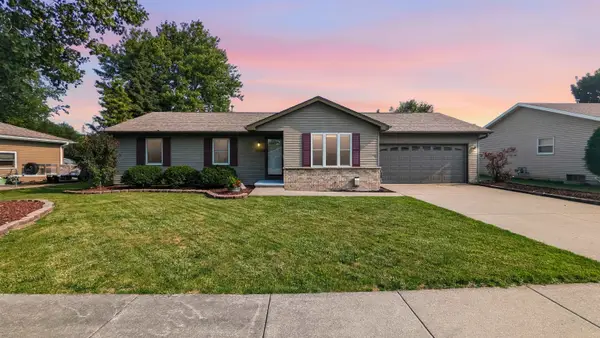 $349,900Active2 beds 2 baths2,159 sq. ft.
300 E James Street, APPLETON, WI 54915
MLS# 50330913Listed by: CURRAN REAL ESTATE, LLC - New
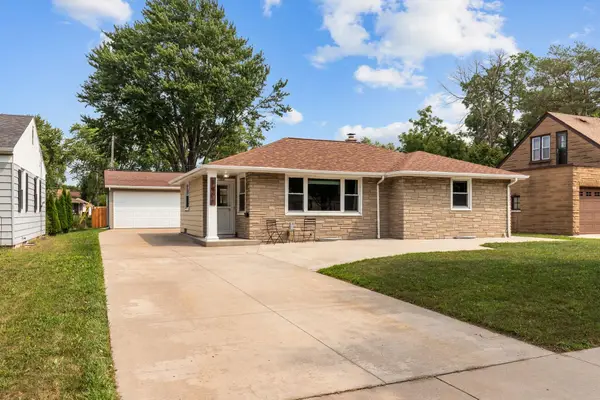 $264,900Active3 beds 2 baths1,199 sq. ft.
1906 S Memorial Drive, APPLETON, WI 54915-1223
MLS# 50330920Listed by: RE/MAX 24/7 REAL ESTATE, LLC


Protect your home and budget from life's surprises with an Assurant Home Warranty, backed by a partner that supports you through every step of homeownership. Explore Plans.
©2026 Century 21 Real Estate LLC. All rights reserved. CENTURY 21®, the CENTURY 21 Logo and C21® are service marks owned by Century 21 Real Estate LLC. Century 21 Real Estate LLC fully supports the principles of the Fair Housing Act and the Equal Opportunity Act. Each office is independently owned and operated. Listing information is deemed reliable but not guaranteed accurate.