N275 Gillan Court, Appleton, WI 54915-5502
Local realty services provided by:CENTURY 21 Ace Realty
N275 Gillan Court,Appleton, WI 54915-5502
$369,900
- 4 Beds
- 2 Baths
- 1,740 sq. ft.
- Single family
- Active
Listed by: lisa clark, bridget gigot
Office: coldwell banker real estate group
MLS#:50331393
Source:WI_WIREX_RANW
Price summary
- Price:$369,900
- Price per sq. ft.:$212.59
About this home
A unique opportunity in Buchanan with Kimberly School district...almost an acre of land, and large heated outbuilding! home features 4 bd 2 ba and loads of potential! basement is a walkout and ready for your ideas to finish it off! Great room features soaring faulted ceiling with beams, a floor to ceiling stone gas fireplace and a whimsical spiral staircase. Paver patio with firepit is a great outdoor entertaining area right next to the charming gazeebo! Roof was replaced in 2022. A/C is a split unit mounted on great room wall. Home is being sold as-is.
Contact an agent
Home facts
- Year built:1975
- Listing ID #:50331393
- Added:4 day(s) ago
- Updated:August 25, 2026 at 03:58 PM
Rooms and interior
- Bedrooms:4
- Total bathrooms:2
- Full bathrooms:2
- Bathrooms Description:At Least 1 Bathtub, Walk-in Shower
- Kitchen Description:Dishwasher, Microwave, Range, Refrigerator
- Bedroom Description:Primary Bed 1st Floor
- Basement:Yes
- Basement Description:Full, Walk-Out Access
- Living area:1,740 sq. ft.
Heating and cooling
- Heating:Radiant
Structure and exterior
- Year built:1975
- Building area:1,740 sq. ft.
- Lot area:0.94 Acres
- Lot Features:Cul-De-Sac
- Architectural Style:Transitional
- Exterior Features:Deck, Hot Tub, Patio
- Foundation Description:Poured Concrete
Schools
- High school:Kimberly
Utilities
- Sewer:In Sanitation District
Finances and disclosures
- Price:$369,900
- Price per sq. ft.:$212.59
- Tax amount:$3,973
Features and amenities
- Appliances:Dishwasher, Microwave, Refrigerator
- Amenities:Cable Available, Hi-Speed Internet Available
Parking
- Parking description:Attached, Detached, Garage Door Opener
- Garage:Yes
- Garage spaces:4
New listings near N275 Gillan Court
- New
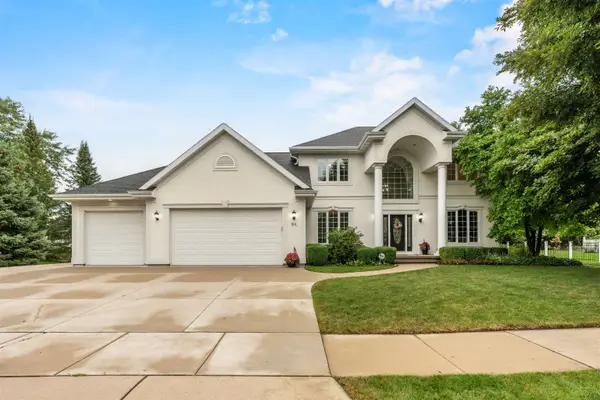 $625,000Active4 beds 4 baths4,060 sq. ft.
601 E Carrington Lane, APPLETON, WI 54913
MLS# 50331516Listed by: ACRE REALTY, LTD. - Open Sat, 12 to 1pmNew
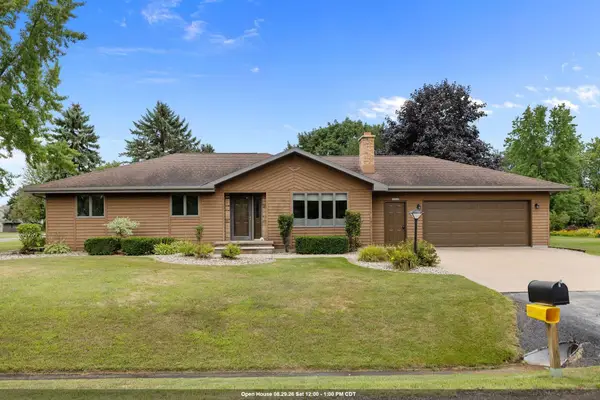
 $379,900Active3 beds 2 baths2,032 sq. ft.
N9626 Darboy Drive, APPLETON, WI 54915
MLS# 50331527Listed by: CENTURY 21 ACE REALTY - New
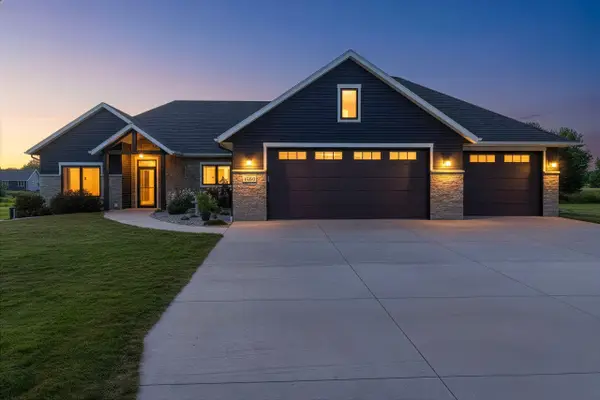 $894,900Active4 beds 4 baths2,790 sq. ft.
N3025 Steeple Drive, APPLETON, WI 54913-7897
MLS# 50331531Listed by: SCORE REALTY GROUP, LLC - New
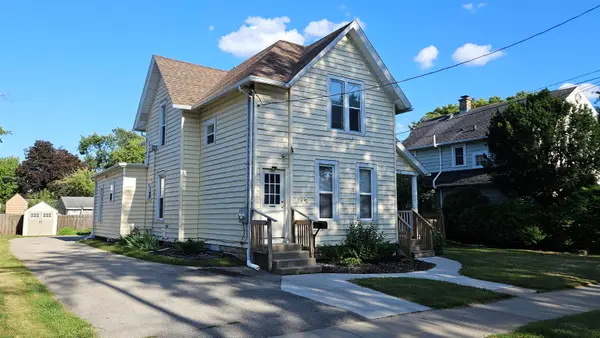 $274,900Active-- beds -- baths2,032 sq. ft.
714 N Durkee Street, APPLETON, WI 54911
MLS# 50331466Listed by: ACRE REALTY, LTD. - New
 $330,000Active3 beds 1 baths1,664 sq. ft.
2108 S Horizon Drive, APPLETON, WI 54915
MLS# 50331468Listed by: CENTURY 21 ACE REALTY - New
 $485,000Active4 beds 3 baths2,562 sq. ft.
1124 Bobby Court, APPLETON, WI 54915
MLS# 50331486Listed by: KNAACK REALTY LLC - New
 $110,000Active0.57 Acres
5825 Long Court #11, APPLETON, WI 54914
MLS# 50331373Listed by: EXP REALTY LLC - New
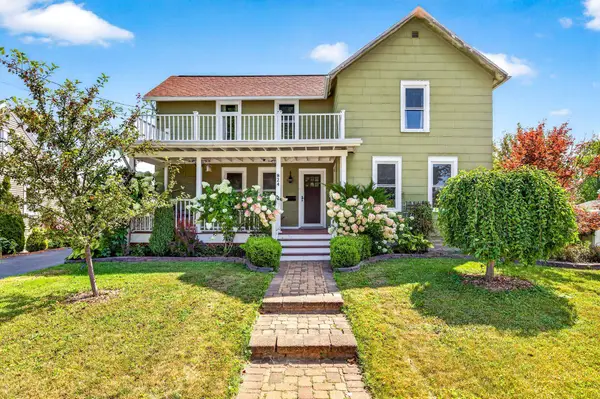 $265,000Active2 beds 2 baths1,448 sq. ft.
824 S Weimar Street, APPLETON, WI 54915
MLS# 50331418Listed by: EXPERT REAL ESTATE PARTNERS, LLC - New
 $179,000Active2 beds 1 baths912 sq. ft.
1323 N Kenilworth Avenue, APPLETON, WI 54911
MLS# 50331419Listed by: KNAACK REALTY LLC - New
 $329,900Active3 beds 2 baths2,134 sq. ft.
1621 N Mcdonald Street, APPLETON, WI 54911-3938
MLS# 50331445Listed by: BECKMAN PROPERTIES


Protect your home and budget from life's surprises with an Assurant Home Warranty, backed by a partner that supports you through every step of homeownership. Explore Plans.
©2026 Century 21 Real Estate LLC. All rights reserved. CENTURY 21®, the CENTURY 21 Logo and C21® are service marks owned by Century 21 Real Estate LLC. Century 21 Real Estate LLC fully supports the principles of the Fair Housing Act and the Equal Opportunity Act. Each office is independently owned and operated. Listing information is deemed reliable but not guaranteed accurate.