N9432 Logan Lane, Appleton, WI 54915
Local realty services provided by:CENTURY 21 In Good Company
Listed by: jenny landro, nina rubin de celis
Office: lpt realty
MLS#:50330333
Source:WI_WIREX_RANW
Price summary
- Price:$424,000
- Price per sq. ft.:$234.64
About this home
Impeccably maintained inside and out, this beautiful 3-bedroom, 2.5-bath ranch is located within the highly sought-after Kimberly School District. Offering 1,807 sq ft of comfortable main-level living, this move-in-ready home features an open-concept layout, vaulted ceilings in the living room, primary and second bedrooms, and a cozy gas fireplace. The spacious primary suite includes a private bath with a walk-in shower and jetted tub. Enjoy a well-appointed kitchen, dining area, and convenient main-floor laundry. The full basement offers a large egress window and plumbing for a future bath. Outside, enjoy beautiful landscaping, a concrete patio, and added privacy. All offers to be reviewed August 11th 2026. Delayed showings starting August 5th, 2026.
Contact an agent
Home facts
- Year built:2003
- Listing ID #:50330333
- Added:20 day(s) ago
- Updated:August 25, 2026 at 03:58 PM
Rooms and interior
- Bedrooms:3
- Total bathrooms:3
- Full bathrooms:2
- Half bathrooms:1
- Flooring:Wood/Simulated Wood Floor
- Dining Description:Breakfast Bar
- Bathrooms Description:At Least 1 Bathtub, Primary Bath 2nd Fl, Primary Bath Full, Primary Tub/no Shower, Primary Walk-in Shower, Walk-in Shower
- Kitchen Description:Dishwasher, Microwave, Range, Refrigerator
- Bedroom Description:Primary Bed 1st Floor, Primary Walk-in Closet
- Basement:Yes
- Basement Description:Full
- Living area:1,807 sq. ft.
Heating and cooling
- Cooling:Central Air
- Heating:Forced Air
- Central air:Yes
Structure and exterior
- Year built:2003
- Building area:1,807 sq. ft.
- Lot area:0.36 Acres
- Lot Features:Wooded
- Architectural Style:Ranch
- Construction Materials:Brick
- Exterior Features:Patio
- Foundation Description:Poured Concrete
Finances and disclosures
- Price:$424,000
- Price per sq. ft.:$234.64
- Tax amount:$4,341
Features and amenities
- Appliances:Dishwasher, Dryer, Microwave, Refrigerator, Washer
- Laundry features:Dryer, Washer
- Amenities:Cable Available, Pantry, Water Softener-Own
Parking
- Parking description:Attached, Garage Door Opener
- Garage:Yes
- Garage spaces:2
New listings near N9432 Logan Lane
- New
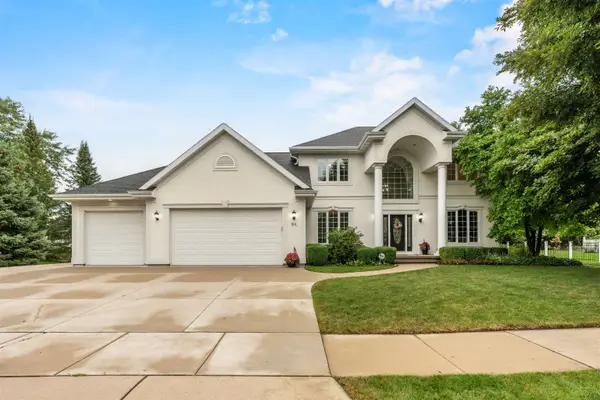 $625,000Active4 beds 4 baths4,060 sq. ft.
601 E Carrington Lane, APPLETON, WI 54913
MLS# 50331516Listed by: ACRE REALTY, LTD. - Open Sat, 12 to 1pmNew
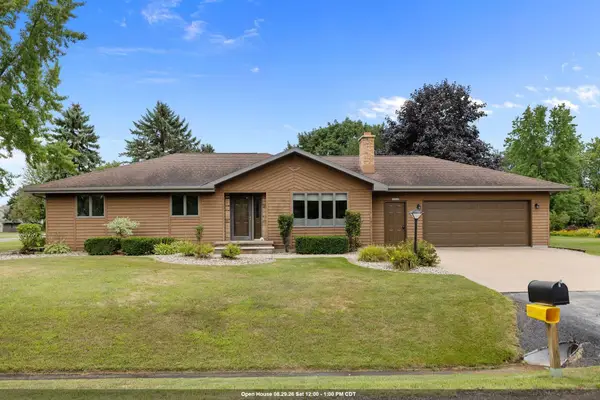
 $379,900Active3 beds 2 baths2,032 sq. ft.
N9626 Darboy Drive, APPLETON, WI 54915
MLS# 50331527Listed by: CENTURY 21 ACE REALTY - New
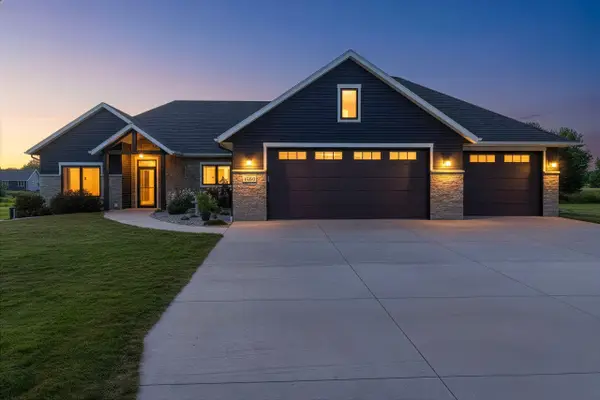 $894,900Active4 beds 4 baths2,790 sq. ft.
N3025 Steeple Drive, APPLETON, WI 54913-7897
MLS# 50331531Listed by: SCORE REALTY GROUP, LLC - New
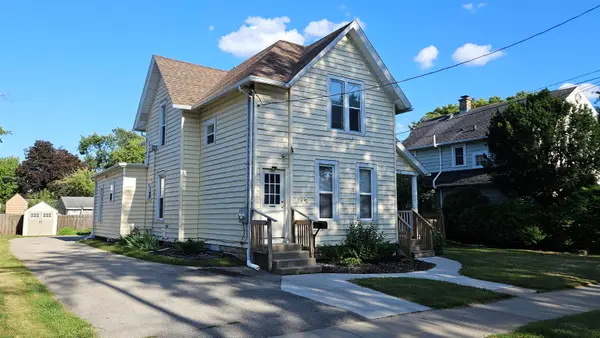 $274,900Active-- beds -- baths2,032 sq. ft.
714 N Durkee Street, APPLETON, WI 54911
MLS# 50331466Listed by: ACRE REALTY, LTD. - New
 $330,000Active3 beds 1 baths1,664 sq. ft.
2108 S Horizon Drive, APPLETON, WI 54915
MLS# 50331468Listed by: CENTURY 21 ACE REALTY - New
 $485,000Active4 beds 3 baths2,562 sq. ft.
1124 Bobby Court, APPLETON, WI 54915
MLS# 50331486Listed by: KNAACK REALTY LLC - New
 $110,000Active0.57 Acres
5825 Long Court #11, APPLETON, WI 54914
MLS# 50331373Listed by: EXP REALTY LLC - New
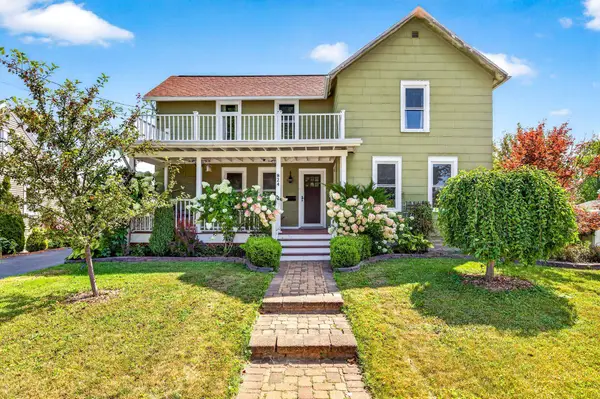 $265,000Active2 beds 2 baths1,448 sq. ft.
824 S Weimar Street, APPLETON, WI 54915
MLS# 50331418Listed by: EXPERT REAL ESTATE PARTNERS, LLC - New
 $179,000Active2 beds 1 baths912 sq. ft.
1323 N Kenilworth Avenue, APPLETON, WI 54911
MLS# 50331419Listed by: KNAACK REALTY LLC - New
 $329,900Active3 beds 2 baths2,134 sq. ft.
1621 N Mcdonald Street, APPLETON, WI 54911-3938
MLS# 50331445Listed by: BECKMAN PROPERTIES


Protect your home and budget from life's surprises with an Assurant Home Warranty, backed by a partner that supports you through every step of homeownership. Explore Plans.
©2026 Century 21 Real Estate LLC. All rights reserved. CENTURY 21®, the CENTURY 21 Logo and C21® are service marks owned by Century 21 Real Estate LLC. Century 21 Real Estate LLC fully supports the principles of the Fair Housing Act and the Equal Opportunity Act. Each office is independently owned and operated. Listing information is deemed reliable but not guaranteed accurate.