W2855 Schmalz Circle, Appleton, WI 54915
Local realty services provided by:CENTURY 21 Ace Realty
W2855 Schmalz Circle,Appleton, WI 54915
$460,000
- 4 Beds
- 4 Baths
- - sq. ft.
- Single family
- Sold
Listed by:
 Brittany Voigt(920) 739 - 2121CENTURY 21 Ace Realty
Office: century 21 ace realty
MLS#:50329638
Source:WI_WIREX_RANW
Sorry, we are unable to map this address
Price summary
- Price:$460,000
About this home
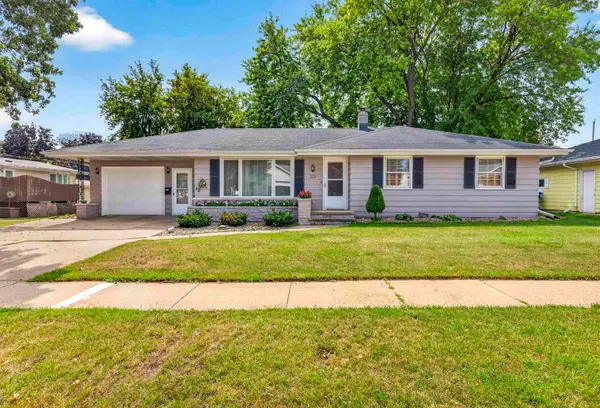
Enjoy the space, location, and setting this 4 bedroom, 3.5 bathroom home has to offer in the desirable Kimberly School District. The thoughtfully designed floor plan features a main floor primary suite with a private bathroom, first floor laundry, and generously sized bedrooms throughout. The spacious living room offers picturesque views of the beautiful .79 acre ravine lot, creating a private backdrop for everyday living and entertaining. The oversized garage provides plenty of room for vehicles, tools, toys, and extra storage. Many updates have been completed throughout the home, offering added value and peace of mind. With its functional layout, expansive lot, and sought after location, this is the type of home that doesn't hit the market often! Some photos are virtually staged.
Contact an agent
Home facts
- Year built:1988
- Listing ID #:50329638
- Added:43 day(s) ago
- Updated:September 05, 2026 at 07:18 AM
Rooms and interior
- Bedrooms:4
- Total bathrooms:4
- Full bathrooms:3
- Half bathrooms:1
- Dining Description:Breakfast Bar
- Bathrooms Description:At Least 1 Bathtub, Primary Bath 1st Fl, Primary Bath Full
- Kitchen Description:Dishwasher, Kitchen Island, Range, Refrigerator
- Bedroom Description:Primary Bed 1st Floor, Split Bedroom
- Basement:Yes
- Basement Description:Full, Stubbed for Bath
Heating and cooling
- Cooling:Central Air
- Central air:Yes
Structure and exterior
- Year built:1988
- Architectural Style:Cape Cod
- Construction Materials:Brick
- Exterior Features:Deck
- Foundation Description:Poured Concrete
Finances and disclosures
- Price:$460,000
- Tax amount:$5,100
Features and amenities
- Appliances:Dishwasher, Dryer, Refrigerator, Washer
- Laundry features:Dryer, Washer
- Amenities:Cable Available
Parking
- Parking description:Attached
- Garage:Yes
- Garage spaces:2
New listings near W2855 Schmalz Circle
- New
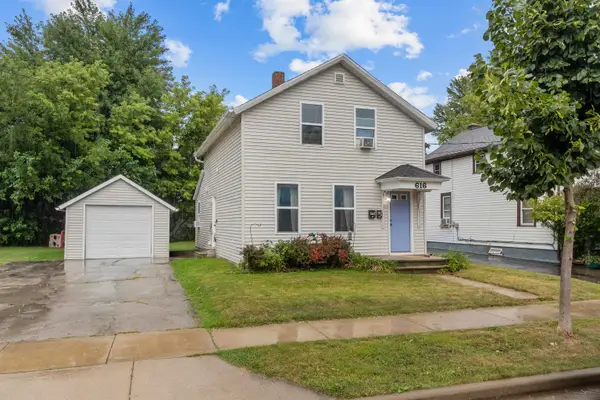
 $219,900Active-- beds -- baths1,360 sq. ft.
616 N Division Street, APPLETON, WI 54911
MLS# 50332207Listed by: CENTURY 21 ACE REALTY - Open Sat, 11am to 12:30pmNew
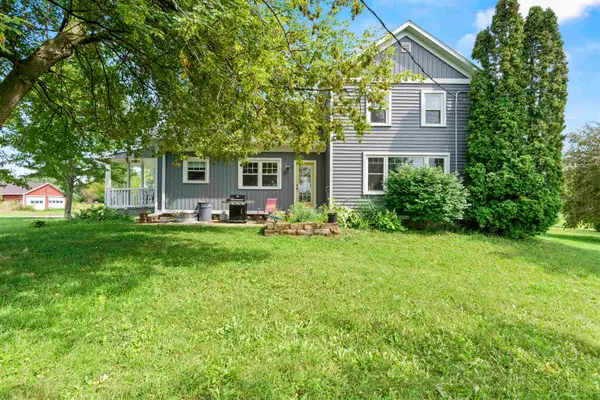 $400,000Active3 beds 2 baths1,344 sq. ft.
N3328 Meade Street, APPLETON, WI 54913-9558
MLS# 50332167Listed by: LIV WISCONSIN REALTY - New
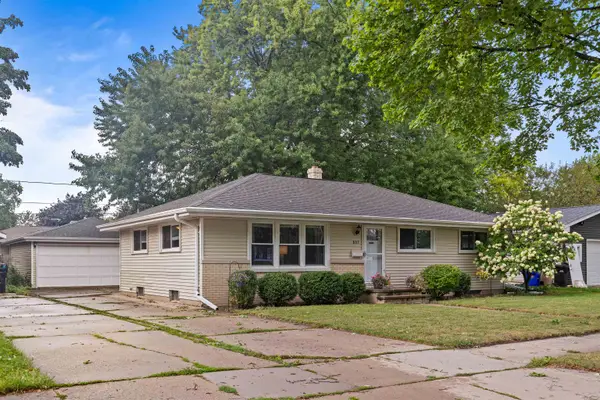 $285,000Active3 beds 2 baths1,616 sq. ft.
807 S Christine Street, APPLETON, WI 54915
MLS# 50332139Listed by: BERKSHIRE HATHAWAY HS WATER CITY REALTY - New
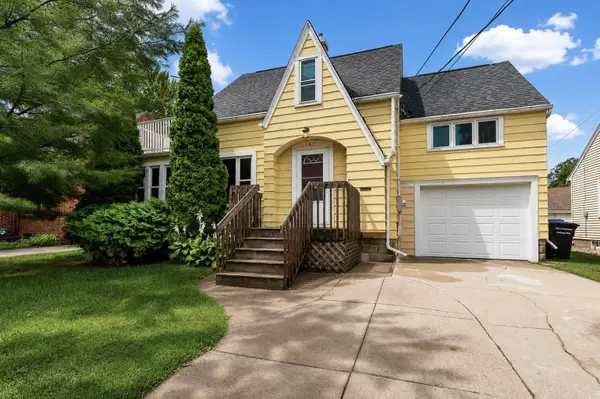 $249,900Active3 beds 1 baths1,496 sq. ft.
1621 N Division Street, APPLETON, WI 54911
MLS# 50332154Listed by: KELLER WILLIAMS GREEN BAY - New
 $300,000Active3 beds 1 baths1,900 sq. ft.
213 W Weiland Avenue, APPLETON, WI 54911
MLS# 50332125Listed by: EXPERT REAL ESTATE PARTNERS, LLC - New
 $369,900Active3 beds 2 baths1,309 sq. ft.
2213 Golden Gate Drive, APPLETON, WI 54913
MLS# 50332129Listed by: COLDWELL BANKER REAL ESTATE GROUP - New
 $512,000Active4 beds 3 baths2,178 sq. ft.
5084 N Milkweed Trail, APPLETON, WI 54913
MLS# 50332130Listed by: COLDWELL BANKER REAL ESTATE GROUP - New
 $359,800Active3 beds 2 baths1,350 sq. ft.
W6042 Greystone Court, APPLETON, WI 54915
MLS# 50332115Listed by: COLDWELL BANKER REAL ESTATE GROUP - Open Sun, 1 to 2:30pmNew
 $329,900Active3 beds 2 baths1,800 sq. ft.
545 E Coolidge Avenue, APPLETON, WI 54915
MLS# 50332086Listed by: KELLER WILLIAMS FOX CITIES - New
 $359,900Active4 beds 3 baths2,267 sq. ft.
1303 Lavender Lane, APPLETON, WI 54915
MLS# 50332026Listed by: ACRE REALTY, LTD.


Protect your home and budget from life's surprises with an Assurant Home Warranty, backed by a partner that supports you through every step of homeownership. Explore Plans.
©2026 Century 21 Real Estate LLC. All rights reserved. CENTURY 21®, the CENTURY 21 Logo and C21® are service marks owned by Century 21 Real Estate LLC. Century 21 Real Estate LLC fully supports the principles of the Fair Housing Act and the Equal Opportunity Act. Each office is independently owned and operated. Listing information is deemed reliable but not guaranteed accurate.