
W3895 Highview Drive, Appleton, WI 54913
Local realty services provided by:CENTURY 21 Ace Realty
W3895 Highview Drive,Appleton, WI 54913
$700,000
- 4 Beds
- 3 Baths
- - sq. ft.
- Single family
- Sold
Listed by:
 Ellen Wright(920) 739 - 2121CENTURY 21 Ace Realty
Office: century 21 ace realty
MLS#:50329375
Source:WI_WIREX_RANW
Sorry, we are unable to map this address
Price summary
- Price:$700,000
About this home
Set in a 1.73 wooded acre lot, this contemporary home offers over 3300 sq', 4 beds, 2.5 baths, 2 fireplaces, vaulted ceilings and walls of windows that fill the home with natural light. The updated kitchen with large center island, SS appliances and quartz counters opens up to 2 living rooms, both with patio doors that open to the large outside deck where you can enjoy an abundance of wildlife and a huge variety of birds! Fabulous 1st floor primary suite with FP, updated bath with tile shower and heated floor plus huge walk in closet. Upstairs is an office space, 3 beds and full bath. LL is partially finished has a bonus room, is stubbed for bath, tons of storage and a walk out door. This unique lot is spectacular, with two small trails in the woods and your own PICKLEBALL COURT! Must see!
Contact an agent
Home facts
- Year built:1974
- Listing ID #:50329375
- Added:59 day(s) ago
- Updated:September 15, 2026 at 07:07 AM
Rooms and interior
- Bedrooms:4
- Total bathrooms:3
- Full bathrooms:2
- Half bathrooms:1
- Flooring:Wood/Simulated Wood Floor
- Dining Description:Formal Dining
- Bathrooms Description:At Least 1 Bathtub, Primary Bath 1st Fl, Primary Tub/Shower, Prmy Bth In-Floor Heat, Walk-in Shower
- Kitchen Description:Dishwasher, Disposal, Kitchen Island, Microwave, Refrigerator
- Bedroom Description:Primary Bed 1st Floor
- Basement:Yes
- Basement Description:8Ft+ Ceiling, Full, Partial Fin. Contiguous, Walk-Out Access
Heating and cooling
- Cooling:Central Air
- Central air:Yes
Structure and exterior
- Year built:1974
- Lot Features:Wooded
- Architectural Style:Contemporary
- Exterior Features:Deck
- Foundation Description:Poured Concrete
Utilities
- Water:Well
- Sewer:Conventional Septic
Finances and disclosures
- Price:$700,000
- Tax amount:$5,234
Features and amenities
- Appliances:Dishwasher, Disposal, Dryer, Microwave, Refrigerator, Washer
- Laundry features:Dryer, Washer
- Amenities:Water Softener-Own
Parking
- Parking description:Attached
- Garage:Yes
- Garage spaces:2
New listings near W3895 Highview Drive
- New
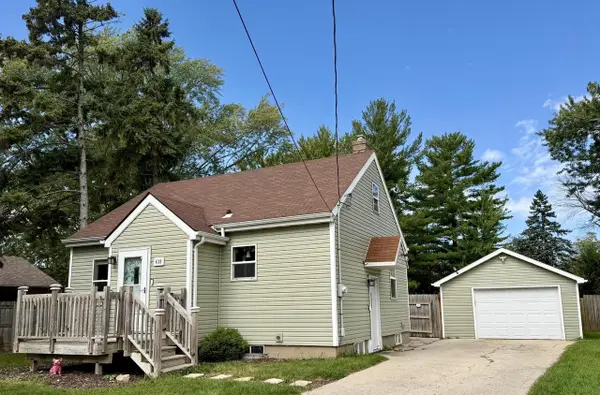 $289,800Active3 beds 2 baths1,290 sq. ft.
438 W Foster Street, Appleton, WI 54915
MLS# 2032673Listed by: COLDWELL BANKER RES BROKERAGE - New
 $219,900Active3 beds 2 baths1,372 sq. ft.
4939 N Meade Street, APPLETON, WI 54913-8306
MLS# 50332635Listed by: KELLER WILLIAMS FOX CITIES - Open Sun, 10 to 11:30amNew
 $489,900Active3 beds 3 baths3,335 sq. ft.
W3828 Highview Drive, APPLETON, WI 54913
MLS# 50332643Listed by: REAL BROKER LLC - New
 $79,000Active0.24 Acres
1330 North Lake Court, APPLETON, WI 54913-6628
MLS# 50332645Listed by: DESIGN REALTY - New
 $337,500Active2 beds 2 baths1,532 sq. ft.
1121 S Oneida Street, APPLETON, WI 54915
MLS# 50332619Listed by: COLDWELL BANKER REAL ESTATE GROUP - New
 $980,000Active-- beds -- baths12,557 sq. ft.
2521 Honey Lou Ct, Appleton, WI 54915
MLS# 1980415Listed by: ENCORE REAL ESTATE BROKERAGE - New
 $315,000Active3 beds 2 baths1,413 sq. ft.
506 S Midpark Drive, APPLETON, WI 54915-3525
MLS# 50332513Listed by: BEISER REALTY, LLC - New
 $325,000Active3 beds 2 baths1,818 sq. ft.
5001 N Mccarthy Road, APPLETON, WI 54913-8877
MLS# 50332581Listed by: KELLER WILLIAMS FOX CITIES - New
 $195,000Active1 beds 1 baths660 sq. ft.
217 S Lee Street, APPLETON, WI 54915
MLS# 50332489Listed by: ACRE REALTY, LTD. - New
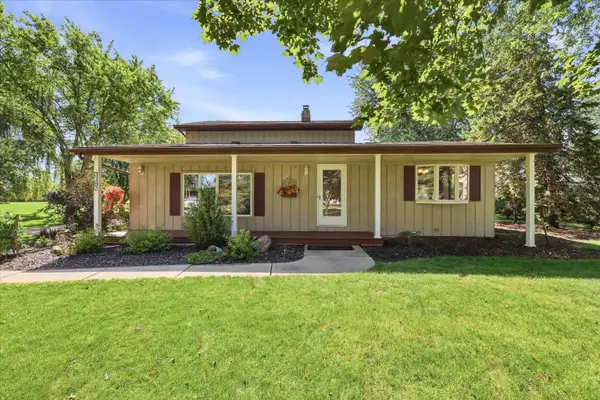 $419,900Active3 beds 2 baths1,855 sq. ft.
W3187 Creek View Lane, APPLETON, WI 54915
MLS# 50332498Listed by: COLDWELL BANKER REAL ESTATE GROUP


Protect your home and budget from life's surprises with an Assurant Home Warranty, backed by a partner that supports you through every step of homeownership. Explore Plans.
©2026 Century 21 Real Estate LLC. All rights reserved. CENTURY 21®, the CENTURY 21 Logo and C21® are service marks owned by Century 21 Real Estate LLC. Century 21 Real Estate LLC fully supports the principles of the Fair Housing Act and the Equal Opportunity Act. Each office is independently owned and operated. Listing information is deemed reliable but not guaranteed accurate.