W5896 Autumn Hills Parkway, Appleton, WI 54913
Local realty services provided by:CENTURY 21 In Good Company
W5896 Autumn Hills Parkway,Appleton, WI 54913
$2,750,000
- 6 Beds
- 7 Baths
- 7,515 sq. ft.
- Single family
- Active
Listed by: kelly gehrt
Office: re/max 24/7 real estate, llc.
MLS#:50334651
Source:WI_WIREX_RANW
Price summary
- Price:$2,750,000
- Price per sq. ft.:$365.93
About this home
Custom details and exceptional spaces for living and entertaining define this luxury estate on approximately 3.75 acres. The 6-bedroom, 4-full and 3-half-bath residence features smart-home integration, a theater room, golf simulator, exercise space, and bourbon/wine room. An expansive covered porch with fireplace and motorized screens overlooks a resort-style 20x40 inground pool with slide, splash lighting, and swim-up bar. The impressive heated 60x120 finished shop includes an office and bath, offering exceptional space for hobbies, storage, and projects. A rare opportunity to enjoy luxury, acreage, and versatility with no covenants.New survey to be completed to parcel exact acreage.
Contact an agent
Home facts
- Year built:2024
- Listing ID #:50334651
- Added:2 day(s) ago
- Updated:October 24, 2026 at 03:29 PM
Rooms and interior
- Bedrooms:6
- Total bathrooms:7
- Full bathrooms:4
- Half bathrooms:3
- Flooring:Wood/Simulated Wood Floor
- Bathrooms Description:Primary Bath Full, Primary Tub/Shower, Primary Walk-in Shower, Walk-in Shower
- Kitchen Description:Dishwasher, Disposal, Microwave, Range, Refrigerator
- Bedroom Description:Primary Bed 1st Floor, Primary Walk-in Closet, Split Bedroom
- Basement Description:Finished, Full
- Living area:7,515 sq. ft.
Heating and cooling
- Cooling:Central Air
- Heating:Forced Air, Zoned
- Central air:Yes
Structure and exterior
- Year built:2024
- Building area:7,515 sq. ft.
- Lot area:3.75 Acres
- Lot Features:Cul-De-Sac, Rural - Not Subdivision
- Architectural Style:Ranch
- Construction Materials:Brick, Stone
- Exterior Features:Patio, Pet Containment Fnc-Elec
- Foundation Description:Poured Concrete
Utilities
- Water:Well
- Sewer:Septic Mound
Finances and disclosures
- Price:$2,750,000
- Price per sq. ft.:$365.93
- Tax amount:$17,692
Features and amenities
- Appliances:Dishwasher, Disposal, Dryer, Microwave, Refrigerator, Washer
- Laundry features:Dryer, Washer
- Amenities:Water Softener-Own, Wet Bar
- Smart home:Yes
Parking
- Parking description:Attached
- Garage:Yes
- Garage spaces:4
New listings near W5896 Autumn Hills Parkway
- New

 $259,900Active2 beds 2 baths1,300 sq. ft.
2631 Northern Road, APPLETON, WI 54914
MLS# 50334854Listed by: CENTURY 21 ACE REALTY - New
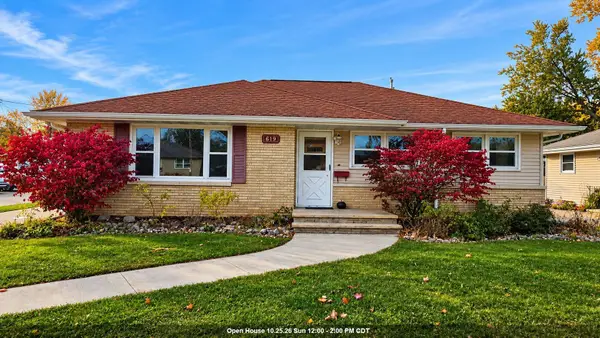 $289,900Active3 beds 1 baths1,888 sq. ft.
619 S Christine Street, APPLETON, WI 54915-3520
MLS# 50334843Listed by: CREATIVE RESULTS CORPORATION - New
 $200,000Active2 beds 2 baths1,092 sq. ft.
1025 S West Court #C, APPLETON, WI 54915
MLS# 50334818Listed by: ACRE REALTY, LTD. - Open Sun, 11am to 12pmNew
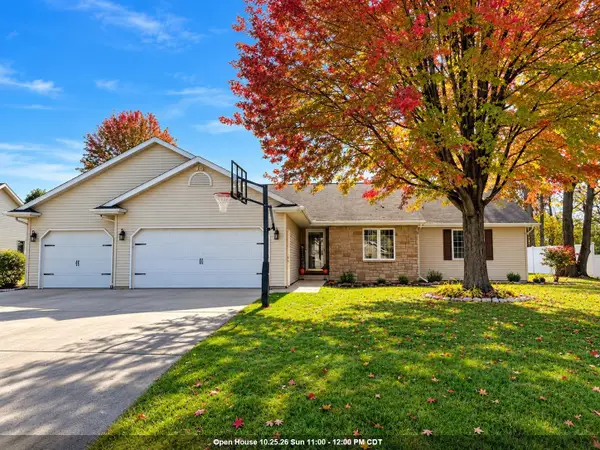 $494,900Active4 beds 2 baths3,450 sq. ft.
W5797 Hoelzel Way, APPLETON, WI 54915
MLS# 50334800Listed by: RE/MAX 24/7 REAL ESTATE, LLC - New
 $674,900Active-- beds -- baths4,223 sq. ft.
1415 W Kamps Avenue, APPLETON, WI 54914-2500
MLS# 50334803Listed by: CENTURY 21 AFFILIATED - Open Sat, 11:30am to 1pmNew
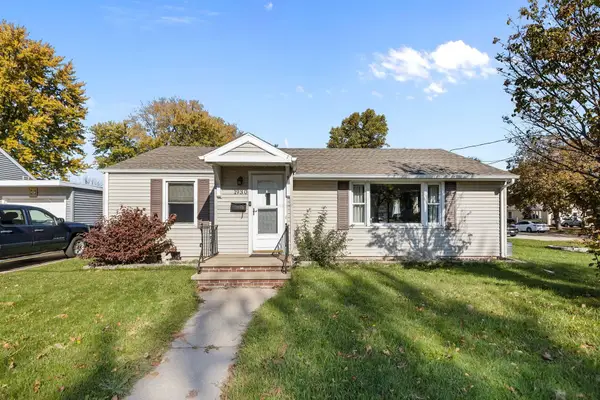 $259,900Active3 beds 1 baths1,134 sq. ft.
1930 E College Avenue, APPLETON, WI 54915-3167
MLS# 50334785Listed by: KELLER WILLIAMS FOX CITIES - Open Sun, 11am to 1pmNew
 $279,900Active4 beds 1 baths1,885 sq. ft.
2025 N Lynndale Street, APPLETON, WI 54914
MLS# 50334794Listed by: REALTY ONE GROUP HAVEN - New
 $324,900Active3 beds 2 baths1,414 sq. ft.
N9684 Hopfensperger Road, APPLETON, WI 54915
MLS# 50334802Listed by: ACRE REALTY, LTD. - New
 $2,950,000Active6 beds 7 baths7,515 sq. ft.
W5896 Autumn Hills Parkway, APPLETON, WI 54913
MLS# 50334652Listed by: RE/MAX 24/7 REAL ESTATE, LLC


Protect your home and budget from life's surprises with an Assurant Home Warranty, backed by a partner that supports you through every step of homeownership. Explore Plans.
©2026 Century 21 Real Estate LLC. All rights reserved. CENTURY 21®, the CENTURY 21 Logo and C21® are service marks owned by Century 21 Real Estate LLC. Century 21 Real Estate LLC fully supports the principles of the Fair Housing Act and the Equal Opportunity Act. Each office is independently owned and operated. Listing information is deemed reliable but not guaranteed accurate.