W5982 Hearthstone Drive, Appleton, WI 54915
Local realty services provided by:CENTURY 21 Affiliated
W5982 Hearthstone Drive,Appleton, WI 54915
$350,000
- 3 Beds
- 2 Baths
- 1,275 sq. ft.
- Single family
- Active
Upcoming open houses
- Tue, Jul 2106:00 pm - 07:00 pm
Listed by: vanessa cebulski
Office: real broker llc.
MLS#:50329201
Source:WI_WIREX_RANW
Price summary
- Price:$350,000
- Price per sq. ft.:$274.51
About this home
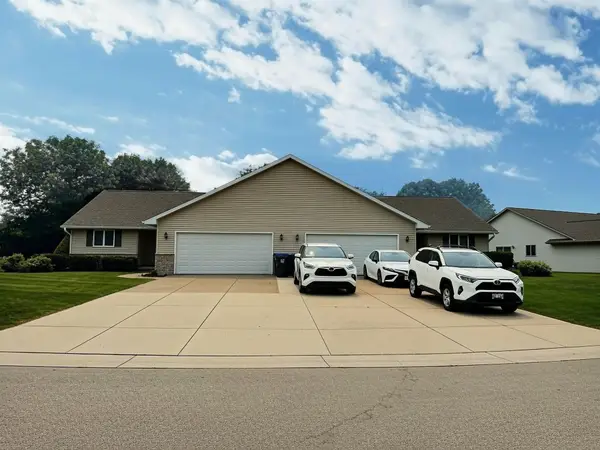
Move-in ready 3-bedroom, 2-bathroom ranch in the Village of Harrison, Wisconsin, offering a 3-car attached garage on a 1/3-acre lot. The home features a brand-new roof and gutters, eliminating one of the biggest deferred-maintenance costs for buyers in this price range. Located within the Kimberly Area School District, this property carries the benefit of low Village of Harrison property taxes. The unfinished LL is a blank canvas to finish to your own specifications and build equity faster than in comparable homes where that work is already priced in. Grocery stores, shopping, and dining are all within minutes of the property, keeping daily errands close without sacrificing the quiet feel of Harrison living. Please allow 48 hours for Binding Acceptance as docs need to be signed in person.
Contact an agent
Home facts
- Year built:1999
- Listing ID #:50329201
- Added:1 day(s) ago
- Updated:July 16, 2026 at 08:02 PM
Rooms and interior
- Bedrooms:3
- Total bathrooms:2
- Full bathrooms:2
- Dining Description:Breakfast Bar
- Bathrooms Description:At Least 1 Bathtub, Primary Bath 1st Fl, Primary Bath Full, Primary Walk-in Shower, Walk-in Shower
- Kitchen Description:Dishwasher, Range, Refrigerator
- Bedroom Description:Primary Bed 1st Floor, Primary Walk-in Closet
- Basement:Yes
- Basement Description:8Ft+ Ceiling, Full, Stubbed for Bath
- Living area:1,275 sq. ft.
Heating and cooling
- Cooling:Central Air
- Central air:Yes
Structure and exterior
- Year built:1999
- Building area:1,275 sq. ft.
- Lot area:0.3 Acres
- Architectural Style:Ranch
- Construction Materials:Brick
- Exterior Features:Patio
- Foundation Description:Poured Concrete
Schools
- High school:Kimberly
- Middle school:Mapleview
- Elementary school:Sunrise
Finances and disclosures
- Price:$350,000
- Price per sq. ft.:$274.51
- Tax amount:$3,301
Features and amenities
- Appliances:Dishwasher, Dryer, Refrigerator, Washer
- Laundry features:Dryer, Washer
- Amenities:Cable Available, Hi-Speed Internet Available, Pantry
Parking
- Parking description:Attached, Garage Door Opener
- Garage:Yes
- Garage spaces:3
New listings near W5982 Hearthstone Drive
- Open Sun, 11am to 1pmNew
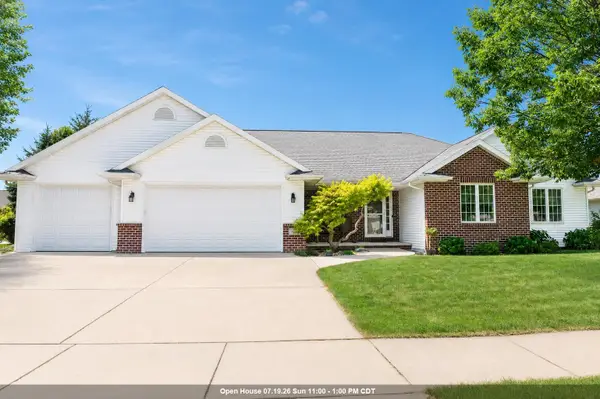 $485,000Active3 beds 3 baths1,625 sq. ft.
4801 N Benview Court, APPLETON, WI 54913-9313
MLS# 50329246Listed by: REALTY ONE GROUP HAVEN - Open Sun, 11am to 12pmNew
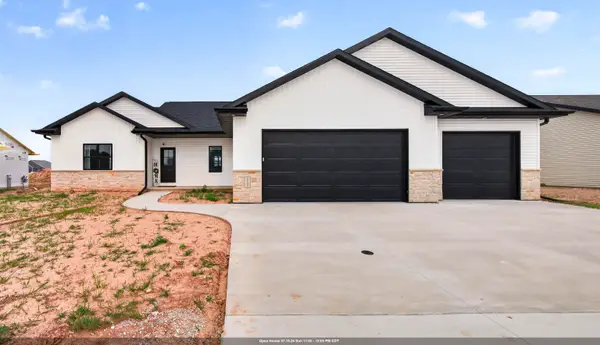 $495,000Active3 beds 2 baths1,684 sq. ft.
N9220 Homestead Lane, APPLETON, WI 54915
MLS# 50329275Listed by: LPT REALTY-KELLY DAVIES HOMES TEAM - New
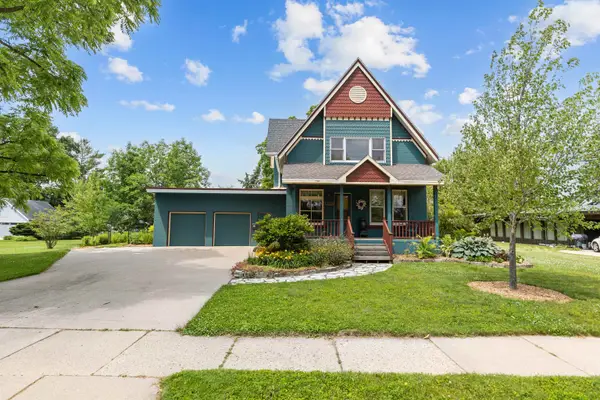
 $399,900Active3 beds 2 baths1,896 sq. ft.
2309 N Oneida Street, APPLETON, WI 54911
MLS# 50329280Listed by: CENTURY 21 ACE REALTY - New
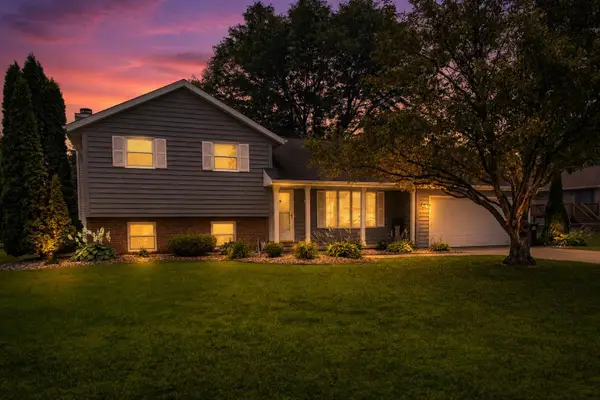 $347,900Active3 beds 2 baths1,600 sq. ft.
3123 W Hiawatha Drive, APPLETON, WI 54914
MLS# 50329194Listed by: ACRE REALTY, LTD. - New
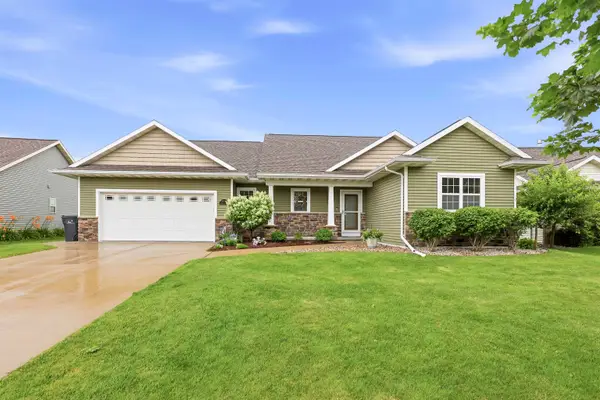 $430,000Active3 beds 2 baths1,627 sq. ft.
1120 Willis Way, APPLETON, WI 54913-7629
MLS# 50329208Listed by: COLDWELL BANKER REAL ESTATE GROUP - New
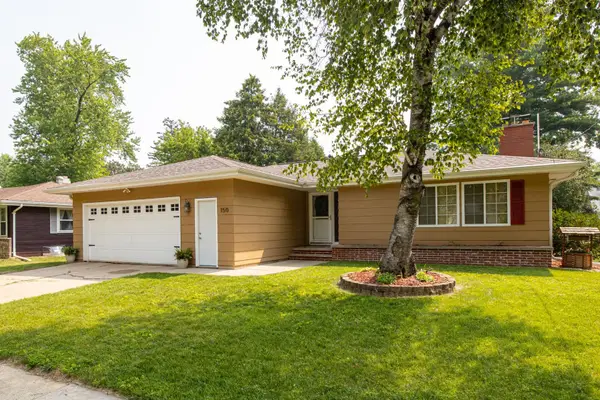 $365,000Active3 beds 3 baths2,318 sq. ft.
150 S Lee Street, APPLETON, WI 54915
MLS# 50329227Listed by: REAL BROKER LLC - Open Sat, 12:30 to 1:30pmNew
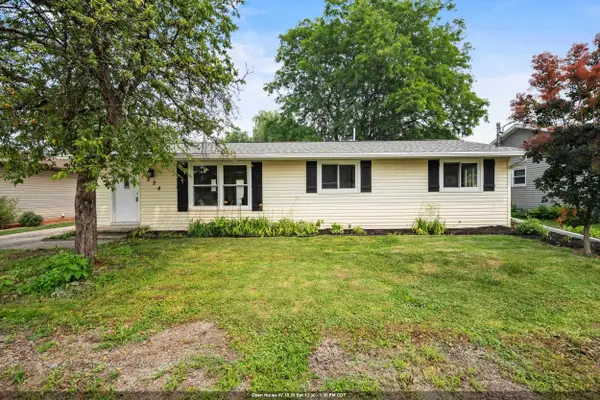 $285,000Active4 beds 3 baths1,635 sq. ft.
224 S Telulah Avenue, APPLETON, WI 54915
MLS# 50329228Listed by: RE/MAX 24/7 REAL ESTATE, LLC - Open Sun, 2 to 3pmNew
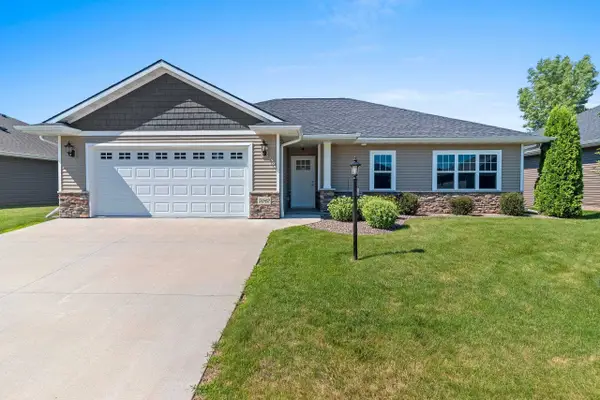 $469,900Active2 beds 2 baths1,513 sq. ft.
5042 Milkweed Trail, APPLETON, WI 54913
MLS# 50329250Listed by: SCORE REALTY GROUP, LLC - New
 $679,000Active-- beds -- baths3,186 sq. ft.
W3181 Westowne Court, APPLETON, WI 54915
MLS# 50329182Listed by: RE/MAX ON THE WATER


Protect your home and budget from life's surprises with an Assurant Home Warranty, backed by a partner that supports you through every step of homeownership. Explore Plans.
©2026 Century 21 Real Estate LLC. All rights reserved. CENTURY 21®, the CENTURY 21 Logo and C21® are service marks owned by Century 21 Real Estate LLC. Century 21 Real Estate LLC fully supports the principles of the Fair Housing Act and the Equal Opportunity Act. Each office is independently owned and operated. Listing information is deemed reliable but not guaranteed accurate.