6061 W Garnet Drive, Appleton, WI 54915
Local realty services provided by:CENTURY 21 Affiliated
6061 W Garnet Drive,Appleton, WI 54915
$425,000
- 3 Beds
- 2 Baths
- 2,223 sq. ft.
- Single family
- Active
Listed by: valerie hall
Office: keller williams fox cities
MLS#:50335412
Source:WI_WIREX_RANW
Price summary
- Price:$425,000
- Price per sq. ft.:$191.18
About this home
Beautifully landscaped 3-bedroom, 2-full-bath home in the desirable Kimberly School District! This solidly built home offers a wonderful combination of comfort, quality, and functionality. The kitchen features an island and beautiful solid oak cabinetry, while the inviting living room boasts soaring ceilings and a cozy gas fireplace. Step into the charming 3-season room and imagine sipping your morning coffee while taking in the gorgeous backyard! The spacious primary suite offers a tray ceiling, private bathroom with dual vanities, and a walk-in closet. Convenient first-floor laundry, two additional bedrooms, and another full bathroom complete the main level. The lower level offers a spacious 17x25 rec room, perfect for entertaining, movie nights, or a place for all the toys! You'll also find a large unfinished workshop area with possibilities for a home gym or hobby space, plus plenty of additional storage. The insulated and heated 3-car garage is a standout feature, offering its own 100-amp electrical service, ideal for plugging in equipment or accommodating EV charging needs. Utility sinks in both the garage and unfinished basement add everyday convenience, while an additional concrete pad behind the garage provides even more versatility. Outside, you'll appreciate the gorgeous landscaping, concrete curbing, and welcoming covered porch that create beautiful curb appeal. Situated in a fantastic neighborhood close to shopping, restaurants, and easy access to Hwy 441, this home truly has so much to offer! Move-in ready and just in time to be home for Christmas! Your next chapter awaits! *other room is 3 seasons room...
Contact an agent
Home facts
- Year built:1996
- Listing ID #:50335412
- Added:1 day(s) ago
- Updated:November 06, 2026 at 05:31 PM
Rooms and interior
- Bedrooms:3
- Total bathrooms:2
- Full bathrooms:2
- Flooring:Wood/Simulated Wood Floor
- Bathrooms Description:At Least 1 Bathtub, Primary Bath 1st Fl, Primary Bath Full, Primary Walk-in Shower, Walk-in Shower
- Kitchen Description:Dishwasher, Kitchen Island
- Bedroom Description:Primary Bed 1st Floor, Primary Walk-in Closet
- Basement Description:Full, Partial Fin. Contiguous
- Living area:2,223 sq. ft.
Heating and cooling
- Cooling:Central Air
- Heating:Forced Air
- Central air:Yes
Structure and exterior
- Year built:1996
- Building area:2,223 sq. ft.
- Lot area:0.35 Acres
- Architectural Style:Ranch
- Construction Materials:Brick
- Foundation Description:Poured Concrete
Schools
- High school:Kimberly
Finances and disclosures
- Price:$425,000
- Price per sq. ft.:$191.18
- Tax amount:$3,396
Features and amenities
- Appliances:Dishwasher
- Amenities:Hi-Speed Internet Available
Parking
- Parking description:Attached, Garage Door Opener
- Garage:Yes
- Garage spaces:3
New listings near 6061 W Garnet Drive
- New
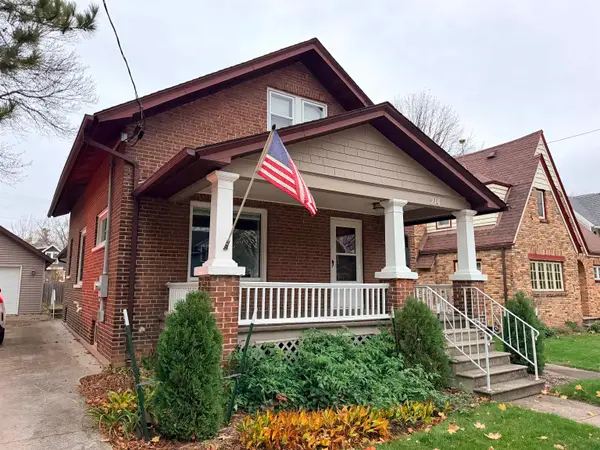 $274,900Active3 beds 2 baths1,890 sq. ft.
214 E Hancock Street, APPLETON, WI 54911
MLS# 50335424Listed by: ACRE REALTY, LTD. - New
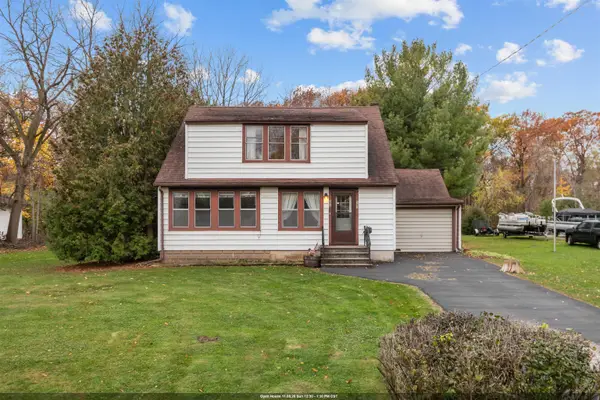
 $234,900Active3 beds 1 baths1,485 sq. ft.
292 Gardners Row, APPLETON, WI 54915
MLS# 50335441Listed by: CENTURY 21 ACE REALTY - New
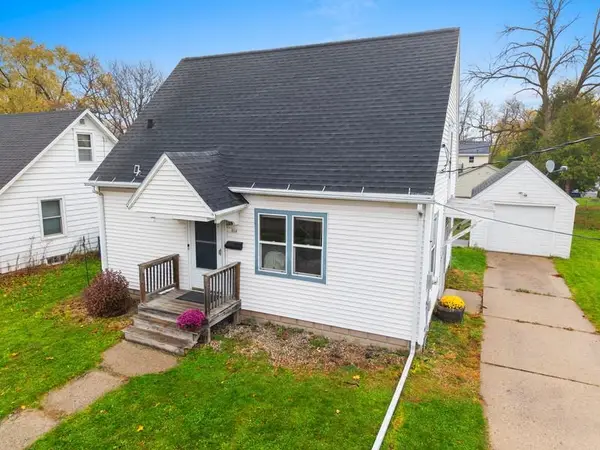 $215,000Active2 beds 1 baths1,008 sq. ft.
214 S Victoria Street, APPLETON, WI 54914
MLS# 50335429Listed by: EXPERT REAL ESTATE PARTNERS, LLC - Open Sat, 12 to 2pmNew
 $264,900Active3 beds 2 baths1,556 sq. ft.
13 Ramlen Court, APPLETON, WI 54915-1832
MLS# 50335414Listed by: LIV WISCONSIN REALTY - New
 $279,000Active3 beds 3 baths1,972 sq. ft.
624 E Greenfield Street, APPLETON, WI 54911-2138
MLS# 50335267Listed by: REAL PROPERTY INVESTMENTS - Open Sun, 10 to 11:30amNew
 $345,000Active3 beds 2 baths1,759 sq. ft.
92 Hillock Court, APPLETON, WI 54914
MLS# 50335376Listed by: EXPERT REAL ESTATE PARTNERS, LLC - Open Sat, 10am to 12pmNew
 $674,900Active3 beds 3 baths2,238 sq. ft.
18 Green Bay Court, APPLETON, WI 54911-5369
MLS# 50335357Listed by: RE/MAX 24/7 REAL ESTATE, LLC - Open Sun, 12 to 1pmNew
 $219,900Active3 beds 1 baths1,152 sq. ft.
319 S Weimar Street, APPLETON, WI 54915
MLS# 50335363Listed by: NEXTHOME SELECT REALTY - Open Sat, 10:30am to 12pmNew
 $514,900Active3 beds 2 baths1,668 sq. ft.
N9285 Constellation Drive, APPLETON, WI 54915
MLS# 50335358Listed by: FIRST WEBER, INC.


Protect your home and budget from life's surprises with an Assurant Home Warranty, backed by a partner that supports you through every step of homeownership. Explore Plans.
©2026 Century 21 Real Estate LLC. All rights reserved. CENTURY 21®, the CENTURY 21 Logo and C21® are service marks owned by Century 21 Real Estate LLC. Century 21 Real Estate LLC fully supports the principles of the Fair Housing Act and the Equal Opportunity Act. Each office is independently owned and operated. Listing information is deemed reliable but not guaranteed accurate.