W6530 Breezy Way, Appleton, WI 54915
Local realty services provided by:CENTURY 21 Affiliated
W6530 Breezy Way,Appleton, WI 54915
$419,900
- 3 Beds
- 2 Baths
- 1,542 sq. ft.
- Single family
- Active
Listed by: mike karisny
Office: acre realty, ltd.
MLS#:50329135
Source:WI_WIREX_RANW
Price summary
- Price:$419,900
- Price per sq. ft.:$272.31
About this home
Gorgeous brand new split BR LAUREN Design with brick and vinyl exterior in fabulous Harrison location! Wonderful 3 Bedroom, 2 Full Bath Ranch. Spacious, large great room allows for multiple furniture placement opportunities. Kitchen has large Qaurtz kitchen island, tile backsplash, and gorgeous cabinetry! Master Suite with Double Sinks and walk in closet. First Floor Laundry. Central Air & Garage floor drain. Home shown is a simulated model. Estimated completion October 2026. One of best values in Appleton School District !!!
Contact an agent
Home facts
- Year built:2026
- Listing ID #:50329135
- Added:1 day(s) ago
- Updated:July 16, 2026 at 03:29 PM
Rooms and interior
- Bedrooms:3
- Total bathrooms:2
- Full bathrooms:2
- Bathrooms Description:Primary Bath 1st Fl
- Kitchen Description:Dishwasher, Disposal, Kitchen Island, Microwave
- Bedroom Description:Primary Bed 1st Floor, Split Bedroom
- Basement:Yes
- Basement Description:Full, Sump Pump
- Living area:1,542 sq. ft.
Heating and cooling
- Cooling:Central Air
- Heating:Forced Air
- Central air:Yes
Structure and exterior
- Year built:2026
- Building area:1,542 sq. ft.
- Lot area:0.23 Acres
- Architectural Style:Ranch
- Construction Materials:Brick
- Foundation Description:Poured Concrete
Finances and disclosures
- Price:$419,900
- Price per sq. ft.:$272.31
- Tax amount:$500
Features and amenities
- Appliances:Dishwasher, Disposal, Microwave
- Amenities:Cable Available, Hi-Speed Internet Available, Pantry
Parking
- Parking description:Attached, Garage Door Opener
- Garage:Yes
- Garage spaces:2
New listings near W6530 Breezy Way
- New
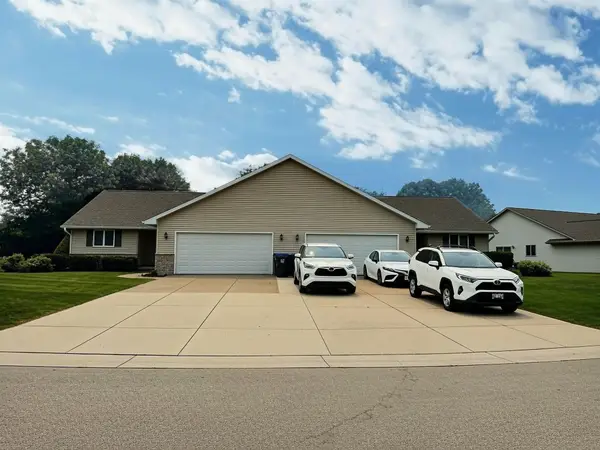 $679,000Active-- beds -- baths3,186 sq. ft.
W3181 Westowne Court, APPLETON, WI 54915
MLS# 50329182Listed by: RE/MAX ON THE WATER - New
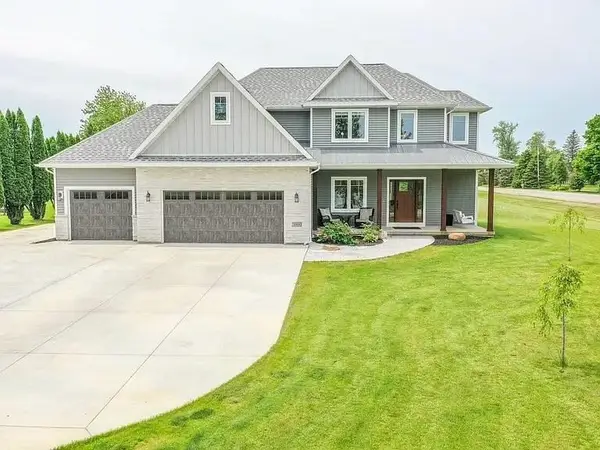 $529,900Active4 beds 4 baths2,854 sq. ft.
3990 W Earthrock Road, APPLETON, WI 54913
MLS# 50329152Listed by: SPENCER REAL ESTATE PARTNERS LLC - Open Sun, 2 to 3pmNew
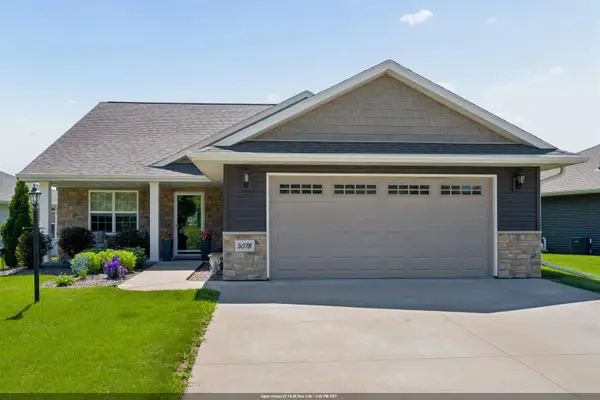 $525,000Active3 beds 3 baths2,048 sq. ft.
5078 N Milkweed Trail, APPLETON, WI 54913
MLS# 50329168Listed by: COLDWELL BANKER REAL ESTATE GROUP - New
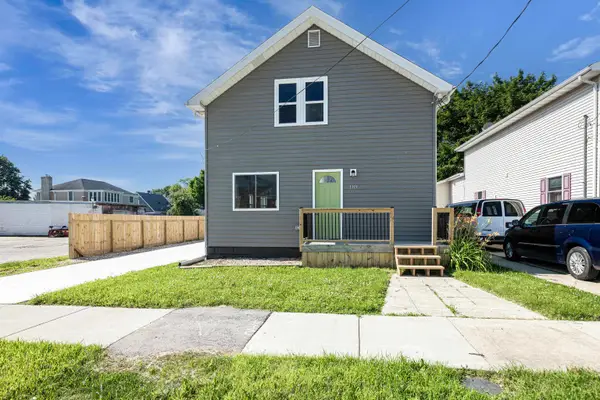
 $329,900Active5 beds 3 baths1,974 sq. ft.
1315 W Summer Street, APPLETON, WI 54914
MLS# 50329122Listed by: CENTURY 21 AFFILIATED - New
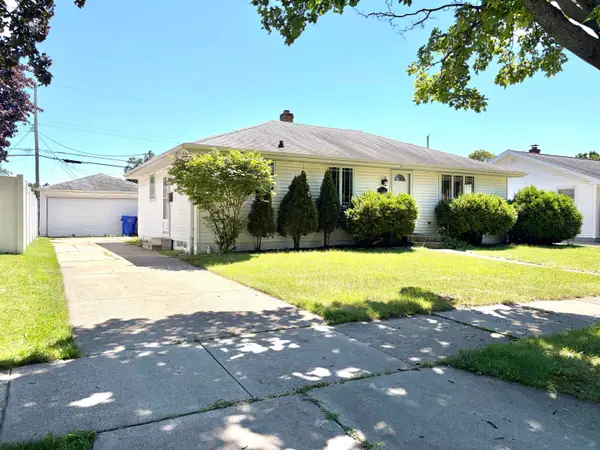 $250,000Active3 beds 2 baths1,661 sq. ft.
1137 W Roberts Avenue, APPLETON, WI 54914-2618
MLS# 50329127Listed by: COACTION REAL ESTATE, LLC - Open Sat, 10am to 12pmNew
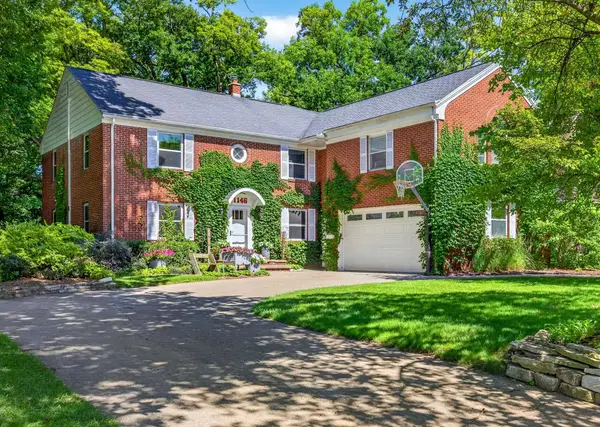 $599,900Active5 beds 3 baths3,341 sq. ft.
1146 E Pacific Street, APPLETON, WI 54911-5230
MLS# 50329132Listed by: RE/MAX 24/7 REAL ESTATE, LLC - New
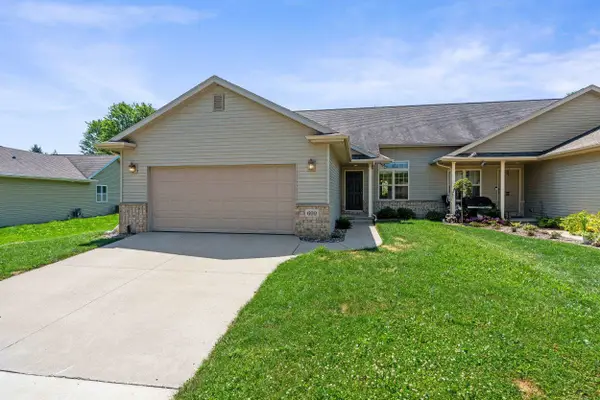 $334,900Active3 beds 2 baths1,600 sq. ft.
609 Creekview Lane, APPLETON, WI 54915
MLS# 50329138Listed by: CORBETT REALTY - New
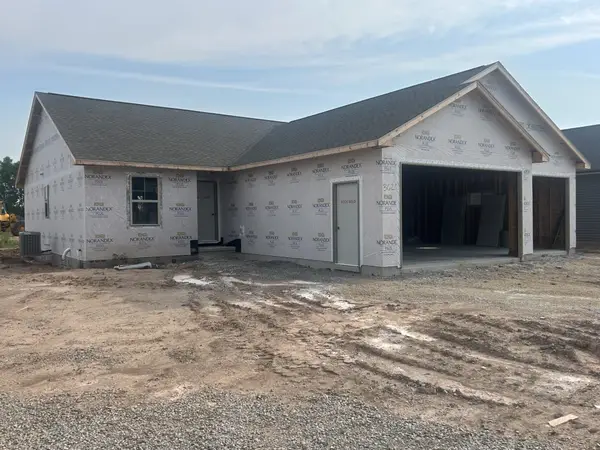 $429,900Active3 beds 2 baths1,570 sq. ft.
3622 E Gladiolus Place, APPLETON, WI 54913
MLS# 50329141Listed by: COLDWELL BANKER REAL ESTATE GROUP - Open Sun, 12 to 2pmNew
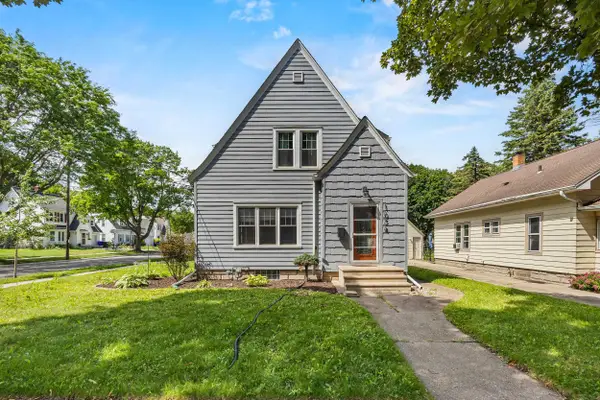 $240,000Active3 beds 1 baths1,362 sq. ft.
1034 W Lorain Street, APPLETON, WI 54914-3739
MLS# 50329059Listed by: CENTURY 21 ACE REALTY


Protect your home and budget from life's surprises with an Assurant Home Warranty, backed by a partner that supports you through every step of homeownership. Explore Plans.
©2026 Century 21 Real Estate LLC. All rights reserved. CENTURY 21®, the CENTURY 21 Logo and C21® are service marks owned by Century 21 Real Estate LLC. Century 21 Real Estate LLC fully supports the principles of the Fair Housing Act and the Equal Opportunity Act. Each office is independently owned and operated. Listing information is deemed reliable but not guaranteed accurate.