100 Prairie Street, Arena, WI 53503
Local realty services provided by:CENTURY 21 Affiliated
100 Prairie Street,Arena, WI 53503
$370,000
- 3 Beds
- 2 Baths
- - sq. ft.
- Single family
- Sold
Listed by:
 Amy Schmitt(608) 495 - 3566CENTURY 21 Affiliated
- Bob Meixner(608) 697 - 0633CENTURY 21 Affiliated
Office: century 21 affiliated
MLS#:2031066
Source:WI_WIREX_SCW
Sorry, we are unable to map this address
Price summary
- Price:$370,000
About this home
Take a look at this meticulous 3-bedroom, 2 bath open floor plan move in ready. This well-maintained home offers beautiful 6 panel doors. Two car attached garage. Enjoy entertaining on this large deck with gas grill included. Take your guests inside for a game of pool on the pool table that is included. Basement with pluming for a 3rdbathroom and wet bar. Egress windows and ready for you to add your finishing touches. Huge yard for gardening or entertaining. Located only 30 miles from Madison. Short country drive to many historical landmarks and The American Players Theater. Ultimate UHP home warranty included. This home has something for everyone. Schedule your showing today!
Contact an agent
Home facts
- Year built:2018
- Subdivision & Development:Hodgson's Prairie
- Listing ID #:2031066
- Added:64 day(s) ago
- Updated:October 26, 2026 at 08:23 AM
Rooms and interior
- Bedrooms:3
- Total bathrooms:2
- Full bathrooms:2
- Bathrooms Description:At least 1 Tub, Master Bedroom Bath, Master Bedroom Bath: Full, Master Bedroom Bath: Tub/Shower Combo, Stubbed For Bathroom on Lower
- Kitchen Description:Dishwasher, Disposal, Microwave, On Main Level, Range/Oven, Refrigerator
- Bedroom Description:Master Bedroom On Main Level, Walk-In Closet(s)
- Basement Description:Exposed, Full, Full Size Windows
Heating and cooling
- Cooling:Central Air, Forced Air
- Heating:Forced Air, Natural Gas
Structure and exterior
- Year built:2018
- Architectural Style:Ranch
- Construction Materials:Stone, Vinyl
- Exterior Features:Deck
- Foundation Description:Poured Concrete
- Levels:1 Story
Schools
- High school:River Valley
- Middle school:River Valley
- Elementary school:River Valley
Utilities
- Water:Municipal Water
- Sewer:Municipal Sewer
Finances and disclosures
- Price:$370,000
- Tax amount:$6,171 (2025)
Features and amenities
- Laundry features:Dryer, Washer
- Amenities:High Speed Internet
Parking
- Parking description:2 Car Garage, Garage - Attached, Garage Opener Included
- Garage spaces:2
New listings near 100 Prairie Street
- New

 $375,000Active3 beds 3 baths1,800 sq. ft.
105 Meadow Street, Arena, WI 53503
MLS# 2035322Listed by: CENTURY 21 AFFILIATED - New
 $210,000Active3 beds 1 baths1,440 sq. ft.
408 Willow St, Arena, WI 53503
MLS# 1985854Listed by: EXP REALTY, LLC~MKE - New
 $400,000Active4 beds 2 baths1,900 sq. ft.
7427 Lexington St, Arena, WI 53503
MLS# 1985595Listed by: SHOREWEST REALTORS, INC.  $494,900Active2 beds 2 baths1,536 sq. ft.
7141 County Road H, Arena, WI 53503
MLS# 2033785Listed by: BUNBURY & ASSOC, REALTORS $499,900Active3 beds 2 baths2,680 sq. ft.
6932 E Sawle Road, Arena, WI 53503
MLS# 2032268Listed by: HARROP REALTY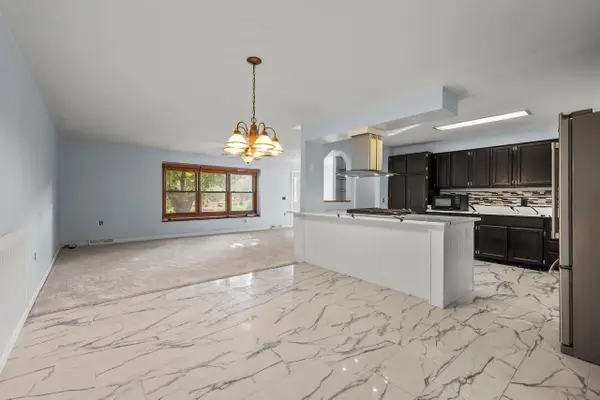 $285,000Active3 beds 2 baths1,512 sq. ft.
6160 Helena Road, Arena, WI 53503
MLS# 2032008Listed by: STARK COMPANY, REALTORS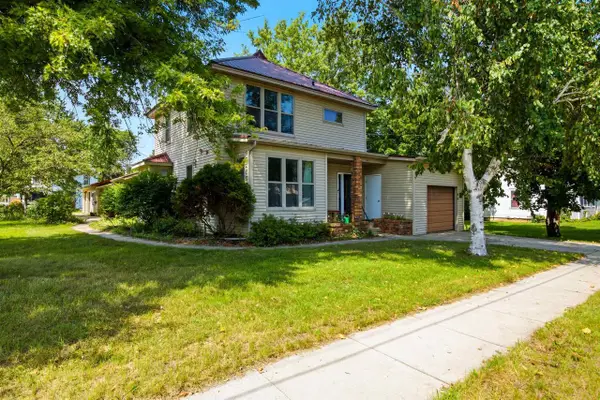 $279,900Pending3 beds 2 baths2,454 sq. ft.
407 Oak Street, Arena, WI 53503
MLS# 2031330Listed by: FIRST WEBER INC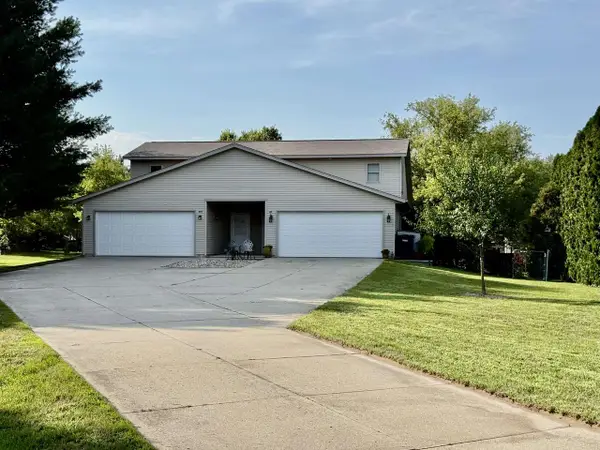 $235,000Active2 beds 3 baths1,300 sq. ft.
411 David Circle, Arena, WI 53503
MLS# 2031268Listed by: MADCITYHOMES.COM $299,900Active3 beds 2 baths1,050 sq. ft.
802A Sharon Street, Arena, WI 53503
MLS# 2030438Listed by: REMAX REALPROS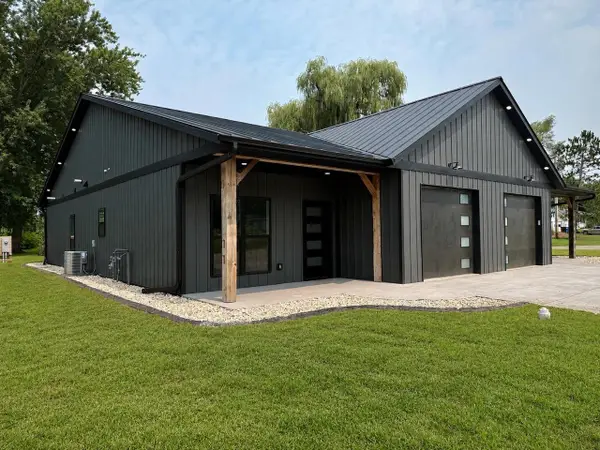 $299,900Active3 beds 2 baths1,050 sq. ft.
802B Sharon Street, Arena, WI 53503
MLS# 2030426Listed by: REMAX REALPROS


Protect your home and budget from life's surprises with an Assurant Home Warranty, backed by a partner that supports you through every step of homeownership. Explore Plans.
©2026 Century 21 Real Estate LLC. All rights reserved. CENTURY 21®, the CENTURY 21 Logo and C21® are service marks owned by Century 21 Real Estate LLC. Century 21 Real Estate LLC fully supports the principles of the Fair Housing Act and the Equal Opportunity Act. Each office is independently owned and operated. Listing information is deemed reliable but not guaranteed accurate.