8932 Bayview Ln, Argonne, WI 54511
Local realty services provided by:CENTURY 21 Affiliated
8932 Bayview Ln,Argonne, WI 54511
$289,000
- 2 Beds
- - Baths
- 864 sq. ft.
- Single family
- Active
Listed by:
 Heidi Krusensterna(715) 546 - 3900CENTURY 21 Burkett & Associates
Office: century 21 burkett - three lks
MLS#:218625
Source:WI_GNMLS
Price summary
- Price:$289,000
- Price per sq. ft.:$334.49
About this home
Escape to the Northwoods with this cozy 2-bedroom cabin situated on two secluded acres with 250 feet of frontage on full rec Pine Lake and bordering National Forest. This is the perfect "Up North" getaway and features a storage shed, outhouse, and point well. It is ideal for boating, fishing, and swimming, and the property is conveniently located near ATV and snowmobile trails. Excellent hunting opportunities abound right out your back door. Whether you're looking for a peaceful retreat to enjoy today or the perfect location to build your dream lake home, this rare property offers endless possibilities in a truly spectacular setting.
Contact an agent
Home facts
- Year built:1990
- Listing ID #:218625
- Added:21 day(s) ago
- Updated:August 12, 2026 at 03:38 PM
Rooms and interior
- Bedrooms:2
- Flooring:Concrete
- Kitchen Description:Gas Oven, Gas Range, Refrigerator
- Basement:Yes
- Living area:864 sq. ft.
Heating and cooling
- Heating:Wood
Structure and exterior
- Roof:Metal
- Year built:1990
- Building area:864 sq. ft.
- Lot area:2 Acres
- Lot Features:Adjacent To Public Land, Private, Rural Lot, Secluded, Views, Wooded
- Construction Materials:Frame, Metal Siding
- Exterior Features:Propane Tank Owned
- Foundation Description:Slab
Schools
- High school:FO Crandon
- Middle school:FO Crandon
- Elementary school:FO Crandon
Utilities
- Water:Driven Well, Well
- Sewer:Sewer Not Available
Finances and disclosures
- Price:$289,000
- Price per sq. ft.:$334.49
- Tax amount:$2,274 (2025)
Features and amenities
- Appliances:Refrigerator
- Amenities:Shed
New listings near 8932 Bayview Ln
- New
 $19,900Active0.8 Acres
.80 acre Hwy 32, Argonne, WI 54511
MLS# 218816Listed by: INTEGRITY REALTORS, LLC  $194,900Active2 beds 1 baths1,040 sq. ft.
4087 Hwy 8, Argonne, WI 54511
MLS# 218689Listed by: EMPIRE REAL ESTATE
 $289,000Active2 beds -- baths864 sq. ft.
8932 Bayview Ln, Argonne, WI 54511
MLS# 218625Listed by: CENTURY 21 BURKETT - THREE LKS $92,000Active2 beds 1 baths896 sq. ft.
7916 Maple St, Argonne, WI 54511
MLS# 218391Listed by: HOMELAND REALTY WI LLC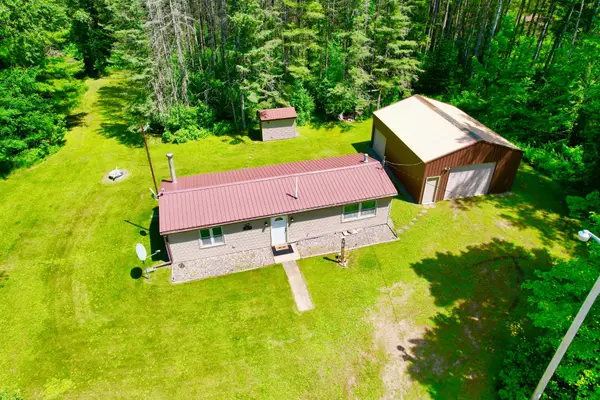 $199,900Active2 beds 1 baths900 sq. ft.
11624 Old 139 Rd, Argonne, WI 54511
MLS# 218135Listed by: HOMELAND REALTY WI LLC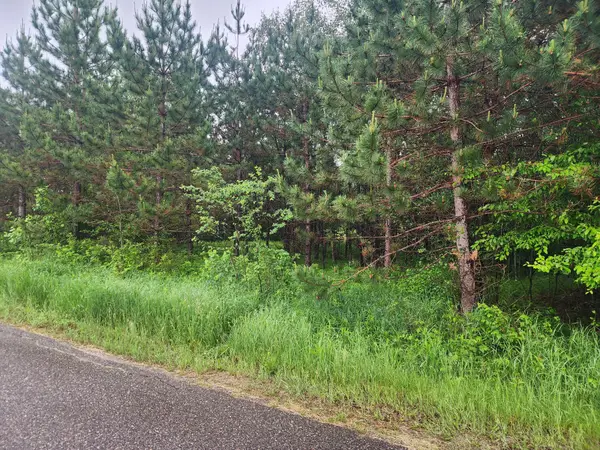 $34,900Active2 Acres
ON Railroad Ave #2 Lots, Argonne, WI 54511
MLS# 217973Listed by: RADENTON REALTY LLC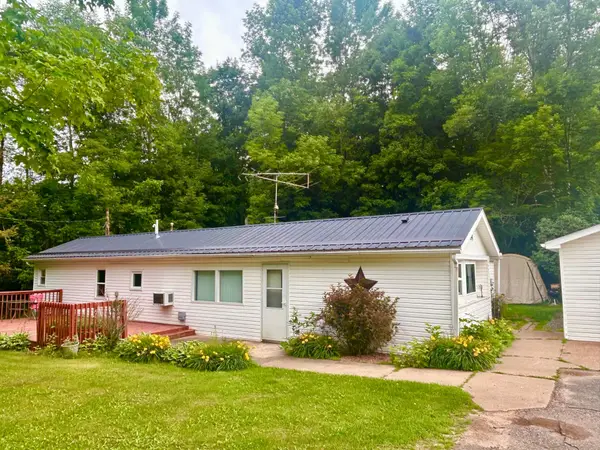 $132,000Active2 beds 1 baths940 sq. ft.
10534 Coes Landing, Argonne, WI 54511
MLS# 217927Listed by: HOMELAND REALTY WI LLC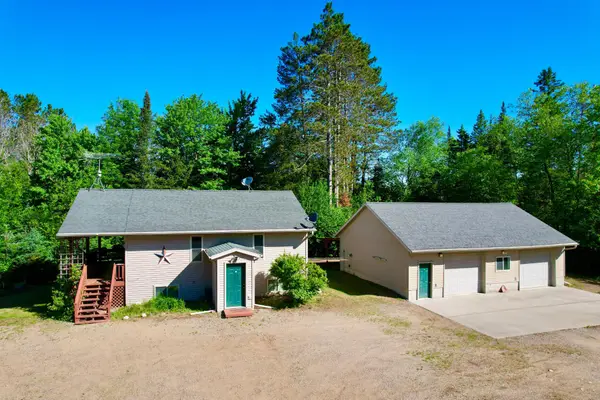 $239,900Active3 beds 2 baths1,140 sq. ft.
11571 Hwy 139, Argonne, WI 54511
MLS# 217904Listed by: HOMELAND REALTY WI LLC $144,000Active36.5 Acres
Hwy 139, ARGONNE, WI 54511
MLS# 50326780Listed by: LOCAL LIVING REALTY, LLC $299,900Active2 beds 2 baths1,477 sq. ft.
11101 Hwy 70, Argonne, WI 54511
MLS# 217418Listed by: QUORUM ENTERPRISES, INC.


Protect your home and budget from life's surprises with an Assurant Home Warranty, backed by a partner that supports you through every step of homeownership. Explore Plans.
©2026 Century 21 Real Estate LLC. All rights reserved. CENTURY 21®, the CENTURY 21 Logo and C21® are service marks owned by Century 21 Real Estate LLC. Century 21 Real Estate LLC fully supports the principles of the Fair Housing Act and the Equal Opportunity Act. Each office is independently owned and operated. Listing information is deemed reliable but not guaranteed accurate.