1068 14TH AVENUE, Arkdale, WI 54613
Local realty services provided by:CENTURY 21 Gold Key Realty, Inc.
1068 14TH AVENUE,Arkdale, WI 54613
$174,900
- 2 Beds
- 1 Baths
- 1,216 sq. ft.
- Single family
- Active
Listed by: mancheski & associates, inc., heidi mancheski
Office: first weber
MLS#:22603605
Source:WI_WIREX_CWBR
Price summary
- Price:$174,900
- Price per sq. ft.:$143.83
About this home
Nestled on an acre of peaceful country living in the heart of Central Wisconsin, this well-loved home is ready for its next chapter. Whether you?re looking for quiet mornings with coffee on the porch, space for a garden, or room for the kids and grandkids to run, this property offers that classic Wisconsin country feel. Inside you?ll find two comfortable bedrooms, one full bath, and a wide-open living area that easily adapts to your lifestyle?perfect for family gatherings, a cozy reading nook by the window, or simply stretching out after a day outdoors. The home has been carefully maintained, neat, and clean, so you can move right in and start making it your own.,Outside, the possibilities are as wide open as the land itself. Extra outbuildings and a garage give you plenty of storage for tools, toys, or seasonal gear. A fenced yard is a safe/secure space for pets or little ones. And with all that county land around you, there?s room to enjoy the simple pleasures of country life?grilling under the stars, watching the seasons change, or just soaking in the quiet that only Central Wisconsin can offer. This is the kind of place where neighbors still wave and the nights are filled with stars. Come take a look?your cozy country home is waiting....
Contact an agent
Home facts
- Year built:1960
- Listing ID #:22603605
- Added:47 day(s) ago
- Updated:September 08, 2026 at 10:04 PM
Rooms and interior
- Bedrooms:2
- Total bathrooms:1
- Full bathrooms:1
- Dining Description:On Main Level
- Kitchen Description:Dishwasher, Freezer, Microwave, On Main Level, Range/Oven, Refrigerator
- Bedroom Description:Master Bedroom On Main Level
- Living area:1,216 sq. ft.
Heating and cooling
- Cooling:Forced Air
- Heating:Forced Air, Natural Gas
Structure and exterior
- Roof:Shingle
- Year built:1960
- Building area:1,216 sq. ft.
- Lot area:1 Acres
- Architectural Style:Ranch
- Construction Materials:Vinyl
- Exterior Features:Deck
- Levels:1 Story
Schools
- High school:Adams-Friendship
- Middle school:Adams-Friendship
Utilities
- Water:Well
- Sewer:Private Septic System
Finances and disclosures
- Price:$174,900
- Price per sq. ft.:$143.83
- Tax amount:$432
Features and amenities
- Amenities:High Speed Internet, Smoke Detector(s)
Parking
- Parking description:1 Car Garage, Garage - Detached
- Garage spaces:1
New listings near 1068 14TH AVENUE
- New

 $239,900Active2 beds 1 baths1,218 sq. ft.
1053 Highway 13, Arkdale, WI 54613
MLS# 2032520Listed by: CENTURY 21 AFFILIATED - New
 $199,900Active2 beds 1 baths606 sq. ft.
1928 Cypress Lane, Arkdale, WI 54613
MLS# 2032110Listed by: PAVELEC REALTY 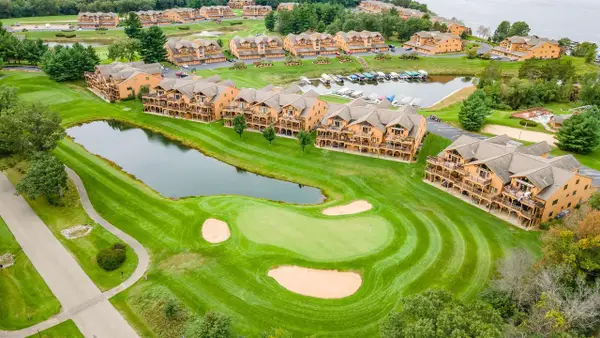 $264,900Pending3 beds 2 baths1,781 sq. ft.
1822-2 Parkland Drive #0702, Arkdale, WI 54613
MLS# 2032106Listed by: COLDWELL BANKER BELVA PARR REALTY $37,500Active1.51 Acres
1123 15th Avenue, Arkdale, WI 54613
MLS# 2031771Listed by: WHITEMARSH REALTY LLC- Open Sat, 10am to 12pm
 $269,900Active2 beds 2 baths1,680 sq. ft.
1711 19th Drive, Arkdale, WI 54613
MLS# 2031548Listed by: RE/MAX PREFERRED 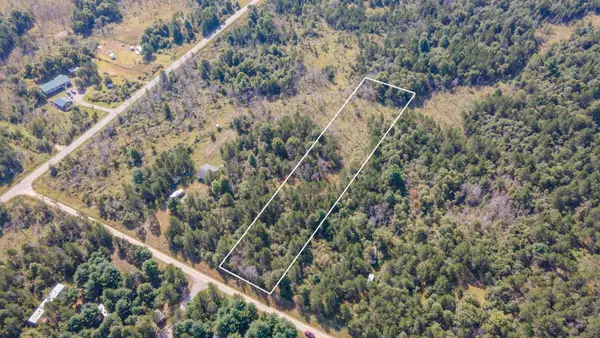 $34,500Active2 Acres
Blackhawk Lane, ARKDALE, WI 54613
MLS# 50331690Listed by: FIRST WEBER, INC.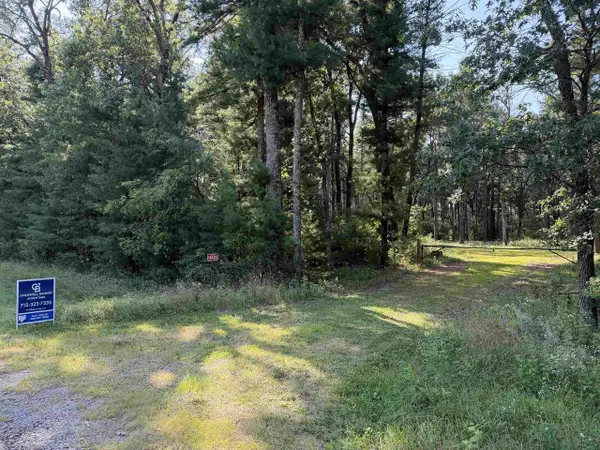 $79,000Active4.29 Acres
1809 E County Road Z, Arkdale, WI 54613
MLS# 2031300Listed by: COLDWELL BANKER ADVANTAGE LLC $39,900Active1 Acres
Lot 130 19th Pass, Arkdale, WI 54613
MLS# 2031076Listed by: CASTLE ROCK REALTY $299,000Active3 beds 2 baths1,000 sq. ft.
726 18th Avenue, Arkdale, WI 54613
MLS# 2031017Listed by: CASTLE ROCK REALTY $89,900Active5 Acres
0 County Road C, Arkdale, WI 54613
MLS# 2030208Listed by: COLDWELL BANKER BELVA PARR REALTY


Protect your home and budget from life's surprises with an Assurant Home Warranty, backed by a partner that supports you through every step of homeownership. Explore Plans.
©2026 Century 21 Real Estate LLC. All rights reserved. CENTURY 21®, the CENTURY 21 Logo and C21® are service marks owned by Century 21 Real Estate LLC. Century 21 Real Estate LLC fully supports the principles of the Fair Housing Act and the Equal Opportunity Act. Each office is independently owned and operated. Listing information is deemed reliable but not guaranteed accurate.