
1822-2 Parkland Drive #0702, Arkdale, WI 54613
Local realty services provided by:CENTURY 21 Affiliated
1822-2 Parkland Drive #0702,Arkdale, WI 54613
$264,900
- 3 Beds
- 2 Baths
- 1,781 sq. ft.
- Condominium
- Pending
Listed by: dolly coughlin parr
Office: coldwell banker belva parr realty
MLS#:2032106
Source:WI_WIREX_SCW
Price summary
- Price:$264,900
- Price per sq. ft.:$148.74
- Monthly HOA dues:$600
About this home
Pride of ownership is evident in this updated & meticulously maintained unit which features a panoramic view of the replica Hole #3. This 3 bedroom, 2 bath, 1,781 sq ft unit features 3 large bedrooms including a master suite, an inviting living room with gas fireplace, a chef pleasing kitchen with ample cabinets and breakfast bar, a roomy dining area, laundry area, plus an over-sized 1 car garage for all your toys. Most furniture included. Amenities-beach, in-ground pool, workout area, playground, tennis, pickleball, basketball, and volleyball courts & more. Relax on the inviting private patio or enjoy the championship golf course or Castle Rock Lake. Newer updates include; Water Heater and refrigerator. Affordable Central WI getaway!
Contact an agent
Home facts
- Year built:2013
- Listing ID #:2032106
- Added:4 day(s) ago
- Updated:September 10, 2026 at 11:20 AM
Rooms and interior
- Bedrooms:3
- Total bathrooms:2
- Full bathrooms:2
- Bathrooms Description:At least 1 Tub, Master Bedroom Bath, Master Bedroom Bath: Full, Master Bedroom Bath: Walk-In Shower
- Kitchen Description:Dishwasher, Microwave, On Main Level, Range/Oven, Refrigerator
- Bedroom Description:Master Bedroom On Main Level
- Living area:1,781 sq. ft.
Heating and cooling
- Cooling:Central Air, Forced Air
- Heating:Electric, Forced Air, Heat Pump
Structure and exterior
- Year built:2013
- Building area:1,781 sq. ft.
- Construction Materials:Stucco
- Exterior Features:Patio
Schools
- High school:Adams-Friendship
- Middle school:Adams-Friendship
- Elementary school:Adams-Friendship
Utilities
- Water:Shared Well
- Sewer:Municipal Sewer
Finances and disclosures
- Price:$264,900
- Price per sq. ft.:$148.74
- Tax amount:$3,039 (2025)
Features and amenities
- Laundry features:Dryer, Washer
- Amenities:Cats Allowed, Dogs Allowed, High Speed Internet, Pets Number Limit
Parking
- Parking description:1 Car Garage
New listings near 1822-2 Parkland Drive #0702
- New
 $199,900Active2 beds 1 baths606 sq. ft.
1928 Cypress Lane, Arkdale, WI 54613
MLS# 2032110Listed by: PAVELEC REALTY - New
 $37,500Active1.51 Acres
1123 15th Avenue, Arkdale, WI 54613
MLS# 2031771Listed by: WHITEMARSH REALTY LLC  $269,900Active2 beds 2 baths1,680 sq. ft.
1711 19th Drive, Arkdale, WI 54613
MLS# 2031548Listed by: RE/MAX PREFERRED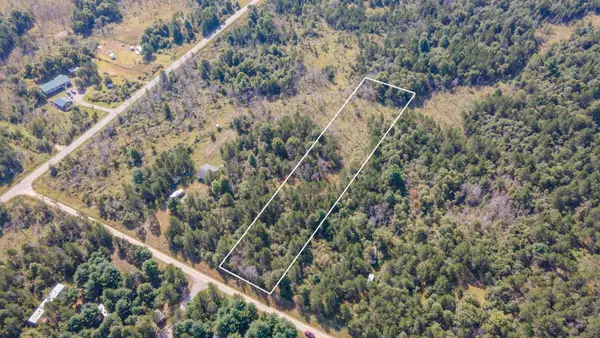 $34,500Active2 Acres
Blackhawk Lane, ARKDALE, WI 54613
MLS# 50331690Listed by: FIRST WEBER, INC.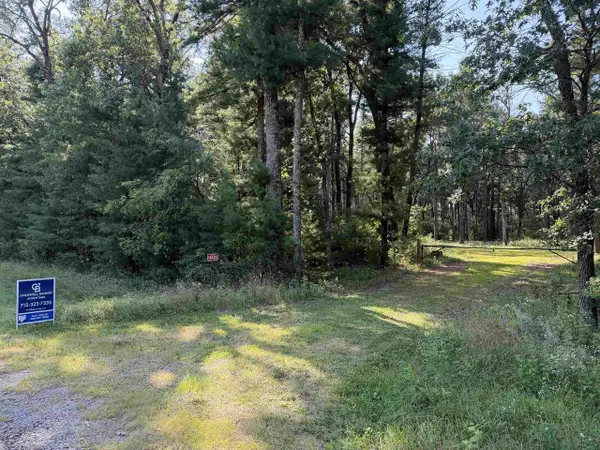 $79,000Active4.29 Acres
1809 E County Road Z, Arkdale, WI 54613
MLS# 2031300Listed by: COLDWELL BANKER ADVANTAGE LLC $39,900Active1 Acres
Lot 130 19th Pass, Arkdale, WI 54613
MLS# 2031076Listed by: CASTLE ROCK REALTY $27,000Pending2 beds 1 baths750 sq. ft.
1210 15th Avenue, Arkdale, WI 54613
MLS# 2031063Listed by: COLDWELL BANKER BELVA PARR REALTY $299,000Active3 beds 2 baths1,000 sq. ft.
726 18th Avenue, Arkdale, WI 54613
MLS# 2031017Listed by: CASTLE ROCK REALTY $89,900Active5 Acres
0 County Road C, Arkdale, WI 54613
MLS# 2030208Listed by: COLDWELL BANKER BELVA PARR REALTY


Protect your home and budget from life's surprises with an Assurant Home Warranty, backed by a partner that supports you through every step of homeownership. Explore Plans.
©2026 Century 21 Real Estate LLC. All rights reserved. CENTURY 21®, the CENTURY 21 Logo and C21® are service marks owned by Century 21 Real Estate LLC. Century 21 Real Estate LLC fully supports the principles of the Fair Housing Act and the Equal Opportunity Act. Each office is independently owned and operated. Listing information is deemed reliable but not guaranteed accurate.