
317 Santa Maria Drive, Arlington, WI 53911
Local realty services provided by:CENTURY 21 Affiliated
317 Santa Maria Drive,Arlington, WI 53911
$350,000
- 4 Beds
- 2 Baths
- 1,669 sq. ft.
- Single family
- Active
Upcoming open houses
- Thu, Oct 2204:00 pm - 06:00 pm
Listed by: heidi waldner
Office: waldner realty llc.
MLS#:2035113
Source:WI_WIREX_SCW
Price summary
- Price:$350,000
- Price per sq. ft.:$209.71
About this home
Country charm meets village convenience! Tucked into Arlington?s Prairie View neighborhood, this 4-bedroom, 2-bath bi-level offers a little slice of country living right in the village! Large trees create a peaceful backyard setting, for morning coffee on the deck. Inside, enjoy fresh paint, newer kitchen countertops, updated light fixtures and a finished lower level with room to spread out. Big charm, fewer big-ticket worries! With a newer roof, furnace, A/C and water heater, these are updates your pocketbook will appreciate! A cedar closet and attached garage add to the appeal. Comfort, charm and peace of mind all wrapped into one. Welcome home!
Contact an agent
Home facts
- Year built:2005
- Listing ID #:2035113
- Added:1 day(s) ago
- Updated:October 22, 2026 at 09:20 PM
Rooms and interior
- Bedrooms:4
- Total bathrooms:2
- Full bathrooms:2
- Dining Description:On Main Level
- Bathrooms Description:No Master Bedroom Bath
- Kitchen Description:Dishwasher, Microwave, On Main Level, Range/Oven, Refrigerator
- Bedroom Description:Master Bedroom On Upper Level
- Basement Description:Exposed, Full, Full Size Windows
- Living area:1,669 sq. ft.
Heating and cooling
- Cooling:Central Air, Forced Air
- Heating:Forced Air, Natural Gas
Structure and exterior
- Year built:2005
- Building area:1,669 sq. ft.
- Lot area:0.22 Acres
- Construction Materials:Brick, Vinyl
- Exterior Features:Deck
- Foundation Description:Poured Concrete
- Levels:Bi-Level
Schools
- High school:Poynette
- Middle school:Poynette
- Elementary school:Poynette
Utilities
- Water:Municipal Water
- Sewer:Municipal Sewer
Finances and disclosures
- Price:$350,000
- Price per sq. ft.:$209.71
- Tax amount:$4,573 (2025)
Features and amenities
- Amenities:Cable/Satellite Available, Water Softener
Parking
- Parking description:2 Car Garage, Garage Opener Included
- Garage spaces:2
New listings near 317 Santa Maria Drive
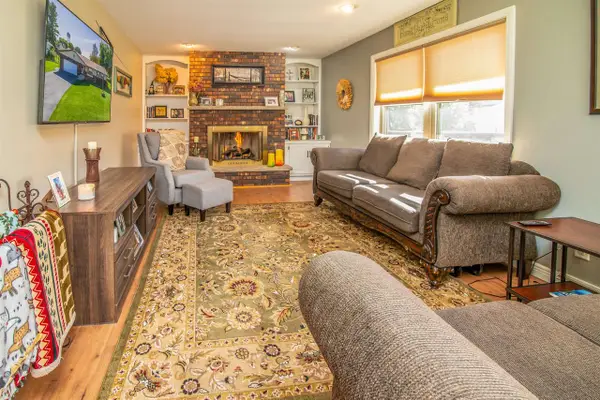 $399,900Active3 beds 3 baths2,506 sq. ft.
532 Santa Maria Drive, Arlington, WI 53911
MLS# 2034143Listed by: BERKSHIRE HATHAWAY HOMESERVICES LOCAL REALTY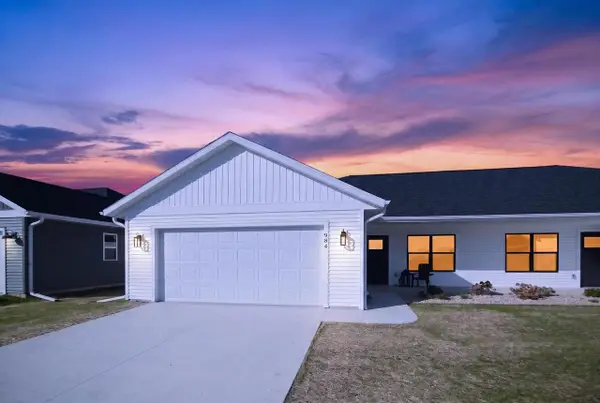 $359,900Active2 beds 2 baths1,181 sq. ft.
966 Bell Circle, Arlington, WI 53911
MLS# 2033490Listed by: REAL BROKER LLC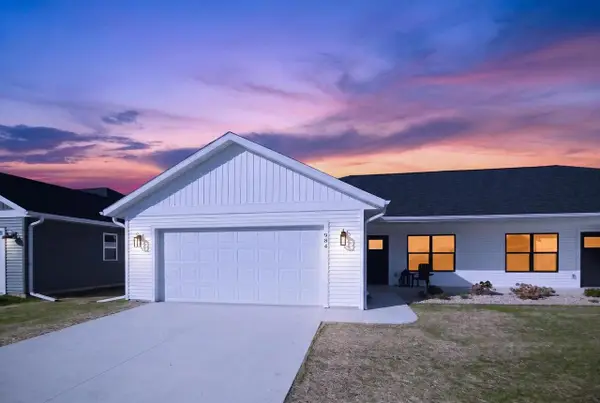 $359,900Active2 beds 2 baths1,181 sq. ft.
968 Bell Circle, Arlington, WI 53911
MLS# 2033492Listed by: REAL BROKER LLC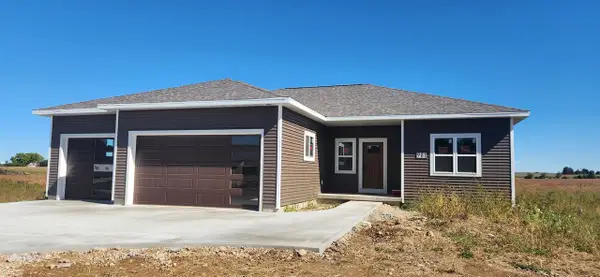 $479,900Active3 beds 2 baths1,900 sq. ft.
981 Bell Circle, Arlington, WI 53911
MLS# 2033171Listed by: FIRST WEBER INC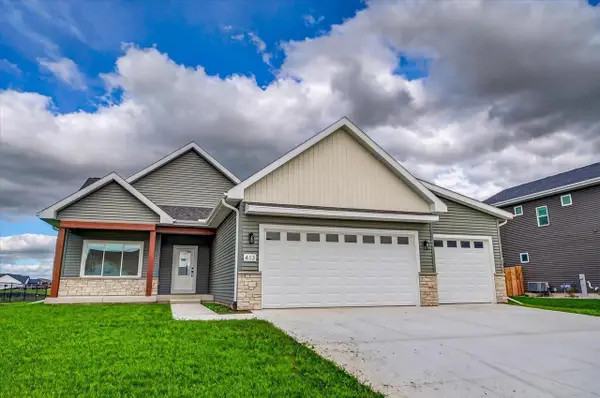 $497,000Active3 beds 2 baths1,812 sq. ft.
413 Chad Trail, Arlington, WI 53911
MLS# 2033055Listed by: GLASS SLIPPER HOMES, LLC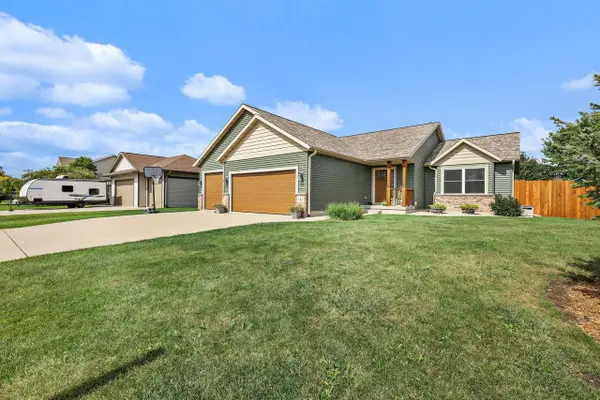 $469,900Active4 beds 3 baths2,478 sq. ft.
141 Shawn Avenue, Arlington, WI 53911
MLS# 2032590Listed by: HOME CONNECTION REALTY $349,900Pending4 beds 2 baths1,724 sq. ft.
104 Shawn Avenue, Arlington, WI 53911
MLS# 2031411Listed by: HOME PROS $149,900Active0.64 Acres
Lot 4 Shawn Avenue, Arlington, WI 53911
MLS# 2030744Listed by: FIRST WEBER INC $149,900Active0.61 Acres
Lot 5 Shawn Avenue, Arlington, WI 53911
MLS# 2030745Listed by: FIRST WEBER INC


Protect your home and budget from life's surprises with an Assurant Home Warranty, backed by a partner that supports you through every step of homeownership. Explore Plans.
©2026 Century 21 Real Estate LLC. All rights reserved. CENTURY 21®, the CENTURY 21 Logo and C21® are service marks owned by Century 21 Real Estate LLC. Century 21 Real Estate LLC fully supports the principles of the Fair Housing Act and the Equal Opportunity Act. Each office is independently owned and operated. Listing information is deemed reliable but not guaranteed accurate.