
851 N Hwy 8, Armstrong Creek, WI 54103
Local realty services provided by:CENTURY 21 Affiliated
Listed by: amy paikowski
Office: radenton realty, llc.
MLS#:50328745
Source:WI_WIREX_RANW
Price summary
- Price:$779,000
- Price per sq. ft.:$262.29
About this home
Exceptional craftsmanship defines this custom-built 2019 estate on 37 wooded acres. Offering over 2,900 sq ft, this stunning 3BR/3BA home blends luxury and comfort with maple hardwood floors, premium LVF, exquisite millwork, a floor-to-ceiling custom bookcase, and a striking two-sided natural stone fireplace. The gourmet kitchen boasts granite countertops, a marble island, double ovens, and premium appliances. The luxurious primary suite features deck access and a spa-inspired bath with heated floors. A four-season sunroom, upper-level flex room with mini-split, central air, ICF foundation, LP Smart Siding, Marvin windows, finished 28x34 garage, and private trails to hunting stands complete this extraordinary Northwoods retreat.
Contact an agent
Home facts
- Year built:2019
- Listing ID #:50328745
- Added:108 day(s) ago
- Updated:October 25, 2026 at 03:54 PM
Rooms and interior
- Bedrooms:3
- Total bathrooms:3
- Full bathrooms:2
- Half bathrooms:1
- Flooring:Wood/Simulated Wood Floor
- Bathrooms Description:At Least 1 Bathtub, Primary Bath 1st Fl, Primary Bath Full, Primary Walk-in Shower, Prmy Bth In-Floor Heat, Walk-in Shower
- Kitchen Description:Dishwasher, Kitchen Island, Microwave, Range, Refrigerator
- Bedroom Description:Primary Bed 1st Floor, Primary Walk-in Closet
- Basement Description:8Ft+ Ceiling, Full, Stubbed for Bath, Sump Pump
- Living area:2,970 sq. ft.
Heating and cooling
- Cooling:Central Air
- Heating:Forced Air, Heat Pump, In Floor Heat
- Central air:Yes
Structure and exterior
- Year built:2019
- Building area:2,970 sq. ft.
- Lot area:37 Acres
- Lot Features:Wooded
- Foundation Description:Poured Concrete
Utilities
- Water:Well
- Sewer:Conventional Septic
Finances and disclosures
- Price:$779,000
- Price per sq. ft.:$262.29
- Tax amount:$4,631
Features and amenities
- Appliances:Dishwasher, Dryer, Microwave, Refrigerator, Washer
- Laundry features:Dryer, Washer
- Amenities:Hi-Speed Internet Available, Pantry
Parking
- Parking description:Attached, Garage Door Opener
- Garage:Yes
- Garage spaces:2
New listings near 851 N Hwy 8
 $149,900Active1 beds -- baths387 sq. ft.
445 Kus Road, ARMSTRONG CREEK, WI 54103
MLS# 50330828Listed by: PINE CONE REALTY LLC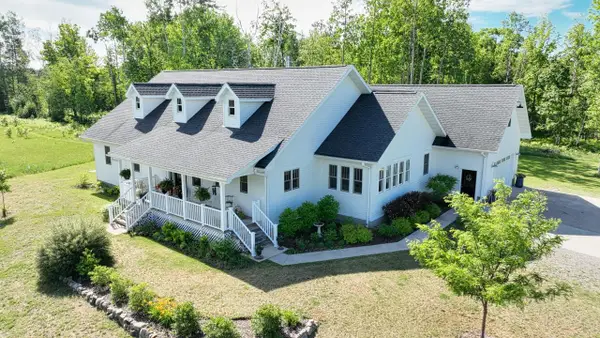 $779,000Active3 beds 3 baths2,970 sq. ft.
851 Hwy 8, Armstrong Creek, WI 54103
MLS# 217996Listed by: RADENTON REALTY LLC $339,000Active2 beds 2 baths1,164 sq. ft.
451 Hwy 8, Armstrong Creek, WI 54103
MLS# 217641Listed by: HOMELAND REALTY WI LLC $397,950Active3 beds 2 baths1,461 sq. ft.
W16468 S Hilbert Drive, ARMSTRONG CREEK, WI 54103
MLS# 50323588Listed by: COLDWELL BANKER REAL ESTATE GROUP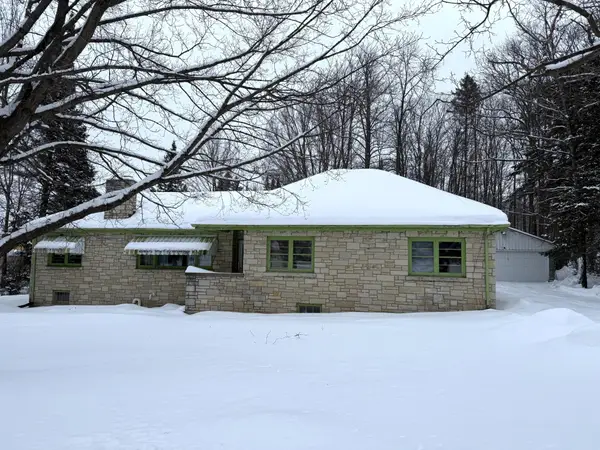 $169,900Pending4 beds 1 baths1,984 sq. ft.
7892 Old 101 Rd, Armstrong Creek, WI 54103
MLS# 215563Listed by: INTEGRITY REALTORS, LLC


Protect your home and budget from life's surprises with an Assurant Home Warranty, backed by a partner that supports you through every step of homeownership. Explore Plans.
©2026 Century 21 Real Estate LLC. All rights reserved. CENTURY 21®, the CENTURY 21 Logo and C21® are service marks owned by Century 21 Real Estate LLC. Century 21 Real Estate LLC fully supports the principles of the Fair Housing Act and the Equal Opportunity Act. Each office is independently owned and operated. Listing information is deemed reliable but not guaranteed accurate.