
1401 9th St, Ashland, WI 54806
Local realty services provided by:CENTURY 21 Atwood
1401 9th St,Ashland, WI 54806
$189,000
- 2 Beds
- 2 Baths
- 894 sq. ft.
- Single family
- Active
Listed by: jay emmert
Office: coldwell banker realty - ashland
MLS#:6128560
Source:MN_DAAR
Price summary
- Price:$189,000
- Price per sq. ft.:$211.41
About this home
Move right into this completely remodeled 2-bedroom 2 bath home featuring new siding, windows, and porch. The impressive detached heated garage/shop offers incredible space for vehicles, hobbies, or projects. A full basement provides additional potential for living space or plenty of storage. Conveniently located near parks, schools, and the hospital, this home combines modern updates, and functionality. The siding on the garage will be finished prior to closing.
Contact an agent
Home facts
- Year built:1969
- Listing ID #:6128560
- Added:1 day(s) ago
- Updated:October 19, 2026 at 06:54 PM
Rooms and interior
- Bedrooms:2
- Total bathrooms:2
- Full bathrooms:1
- Basement Description:Full
- Living area:894 sq. ft.
Heating and cooling
- Heating:Forced Air, Natural Gas
Structure and exterior
- Year built:1969
- Building area:894 sq. ft.
- Lot area:0.16 Acres
- Architectural Style:Ranch
- Construction Materials:Engineered Wood
- Foundation Description:Concrete
Utilities
- Water:City
Finances and disclosures
- Price:$189,000
- Price per sq. ft.:$211.41
- Tax amount:$612 (2025)
Parking
- Garage:Yes
- Garage spaces:2
New listings near 1401 9th St
- New
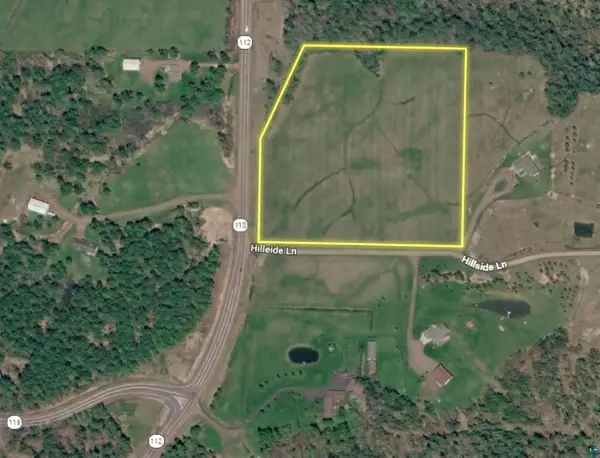 $120,000Active10.26 Acres
61117 Hillside Ln, Ashland, WI 54806
MLS# 6128555Listed by: BY THE BAY REALTY - New
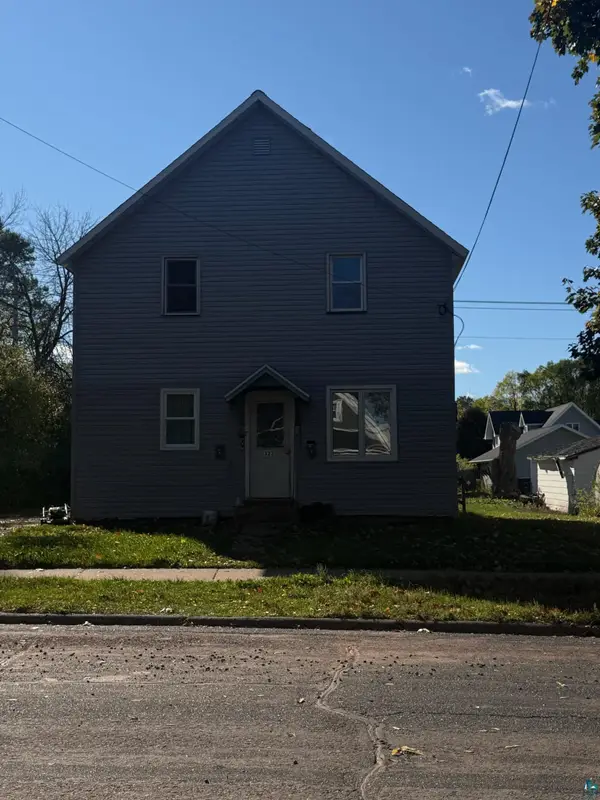 $1,125Active2 beds 1 baths1,750 sq. ft.
323 14th Ave W, Ashland, WI 54806
MLS# 6128539Listed by: SUPERIOR PROPERTY MANAGEMENT - New
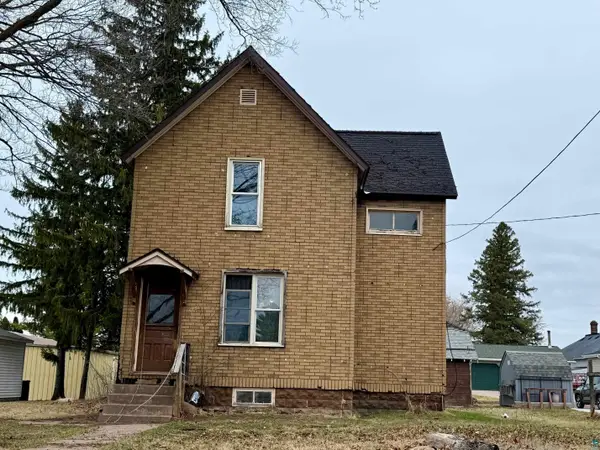 $99,000Active3 beds 2 baths1,567 sq. ft.
612 15th Ave W, Ashland, WI 54806
MLS# 6128512Listed by: BY THE BAY REALTY - New
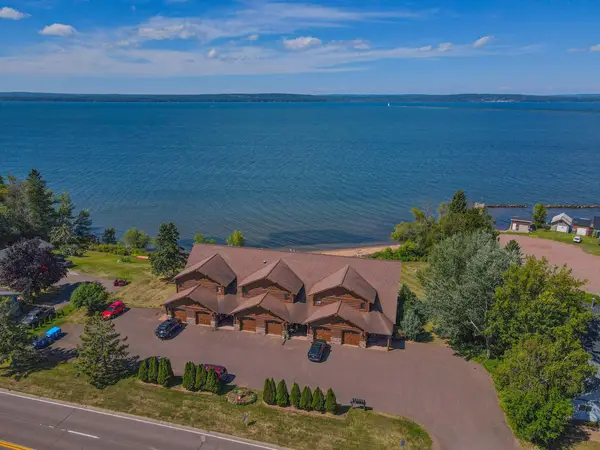 $400,000Active2 beds 2 baths1,990 sq. ft.
2729 Lake Shore Dr #5, Ashland, WI 54806
MLS# 219466Listed by: NORTHWOODS REALTY - New
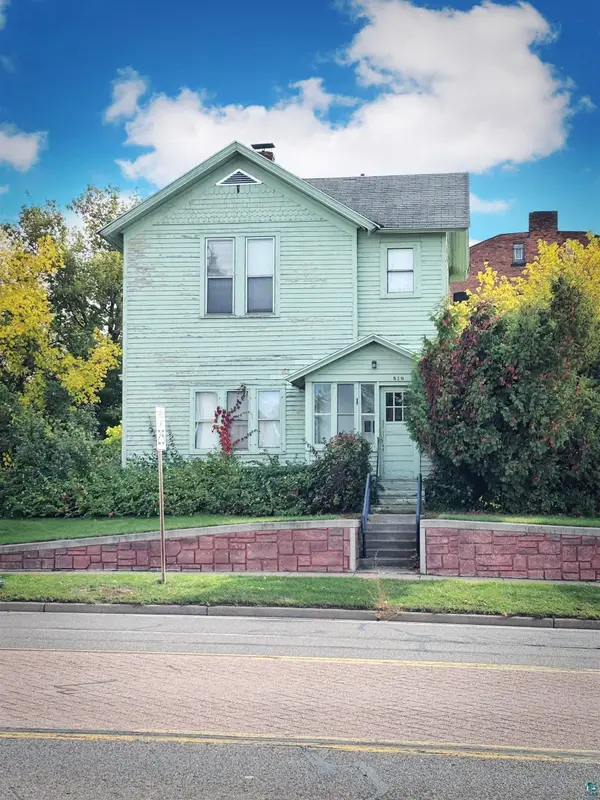 $94,900Active2 beds 2 baths1,812 sq. ft.
510 Lake Shore Dr W, Ashland, WI 54806
MLS# 6128401Listed by: COLDWELL BANKER REALTY - ASHLAND 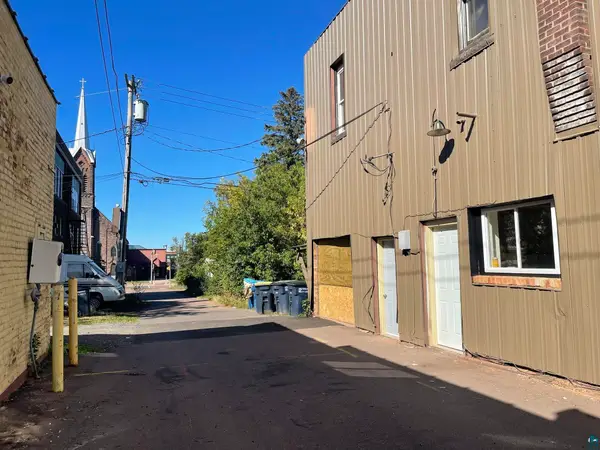 $850Active1 beds 1 baths3,750 sq. ft.
213 Main St E, Ashland, WI 54806
MLS# 6128392Listed by: SUPERIOR PROPERTY MANAGEMENT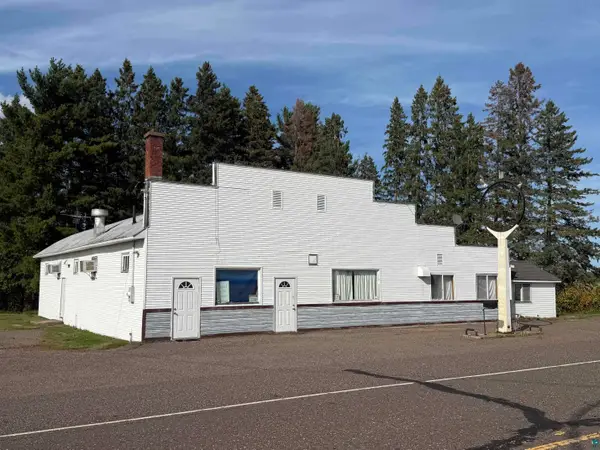 $250,000Active3 beds 3 baths3,804 sq. ft.
24010 County Hwy F, Ashland, WI 54806
MLS# 6128350Listed by: BY THE BAY REALTY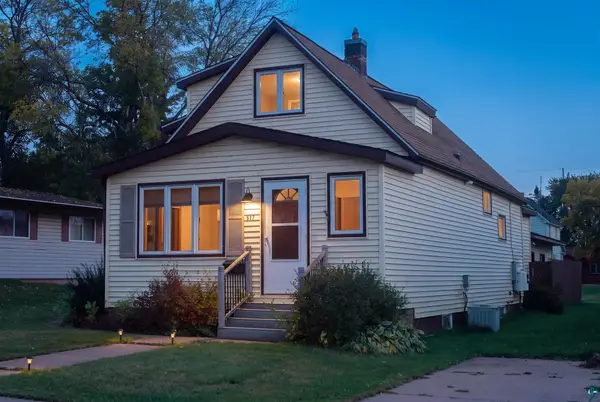 $174,900Active3 beds 2 baths1,555 sq. ft.
517 17th Ave W, Ashland, WI 54806
MLS# 6128324Listed by: NORTHLAND REAL ESTATE SERVICES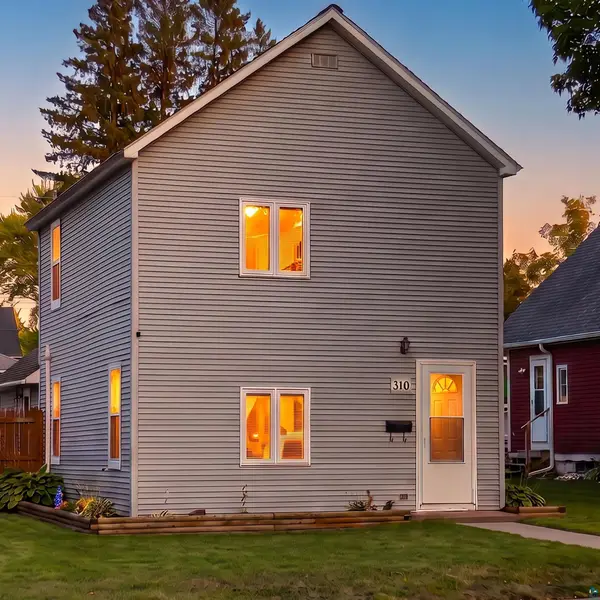 $190,000Active2 beds 1 baths1,044 sq. ft.
310 14th Ave W, Ashland, WI 54806
MLS# 6128322Listed by: NORTHLAND REAL ESTATE SERVICES


Protect your home and budget from life's surprises with an Assurant Home Warranty, backed by a partner that supports you through every step of homeownership. Explore Plans.
©2026 Century 21 Real Estate LLC. All rights reserved. CENTURY 21®, the CENTURY 21 Logo and C21® are service marks owned by Century 21 Real Estate LLC. Century 21 Real Estate LLC fully supports the principles of the Fair Housing Act and the Equal Opportunity Act. Each office is independently owned and operated. Listing information is deemed reliable but not guaranteed accurate.