
2107 E 5th St, Ashland, WI 54806
Local realty services provided by:CENTURY 21 Atwood
2107 E 5th St,Ashland, WI 54806
$195,000
- 3 Beds
- 2 Baths
- 1,288 sq. ft.
- Single family
- Active
Listed by: mark hoglund
Office: re/max professionals - ashland
MLS#:6128700
Source:MN_DAAR
Price summary
- Price:$195,000
- Price per sq. ft.:$151.4
About this home
Don't miss your chance to own this 3-bedroom ranch-style home offering approximately 1,288 square feet of living space, a full basement, and a detached 2-car garage! Situated on a generous 0.26-acre lot, this property offers plenty of room to spread out and make it your own. Interior painting is currently in progress, offering a refreshed look as the home gets ready for its next owner! The full basement provides excellent potential for additional living space, a workshop, hobby area, or extra storage, with plumbing already in place for a future bathroom. The detached garage offers convenient parking and additional space for tools, toys, and recreational equipment. Whether you're looking for your next home, an investment opportunity, or a property you can update to match your vision, this home is full of possibilities. Bring your ideas and unlock the potential! Conveniently located in Ashland, with access to local amenities and the outdoor recreation that makes Northern Wisconsin special....
Contact an agent
Home facts
- Year built:1980
- Listing ID #:6128700
- Added:1 day(s) ago
- Updated:October 31, 2026 at 12:44 PM
Rooms and interior
- Bedrooms:3
- Total bathrooms:2
- Full bathrooms:1
- Kitchen Description:Microwave, Range, Refrigerator
- Basement Description:Full
- Living area:1,288 sq. ft.
Heating and cooling
- Heating:Forced Air
Structure and exterior
- Roof:Asphalt Shingle
- Year built:1980
- Building area:1,288 sq. ft.
- Lot area:0.26 Acres
- Architectural Style:Ranch
- Construction Materials:Cement Board
- Foundation Description:Poured Concrete
Utilities
- Water:City
Finances and disclosures
- Price:$195,000
- Price per sq. ft.:$151.4
- Tax amount:$2,855 (2026)
Features and amenities
- Appliances:Dryer, Microwave, Range, Refrigerator, Washer
- Laundry features:Dryer, Washer
Parking
- Garage:Yes
- Garage spaces:2
New listings near 2107 E 5th St
- New
 $299,900Active3 beds 2 baths1,646 sq. ft.
901 W 10th Ave, Ashland, WI 54806
MLS# 6128714Listed by: ANTHONY JENNINGS & CREW REAL ESTATE LLC - New
 $195,000Active3 beds 1 baths1,488 sq. ft.
619 W 2nd Ave, Ashland, WI 54806
MLS# 6128664Listed by: BROAD STREET BROKERS, LLC - New
 $240,000Active4 beds 2 baths3,500 sq. ft.
612 Chapple Ave, Ashland, WI 54806
MLS# 6128651Listed by: EXP REALTY, LLC- WI - New
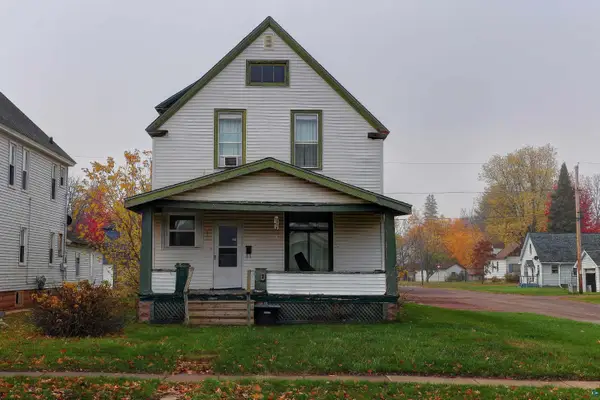 $125,000Active2 beds 1 baths1,262 sq. ft.
801 Vaughn Ave, Ashland, WI 54806
MLS# 6128637Listed by: PORTER REALTY LLC - New
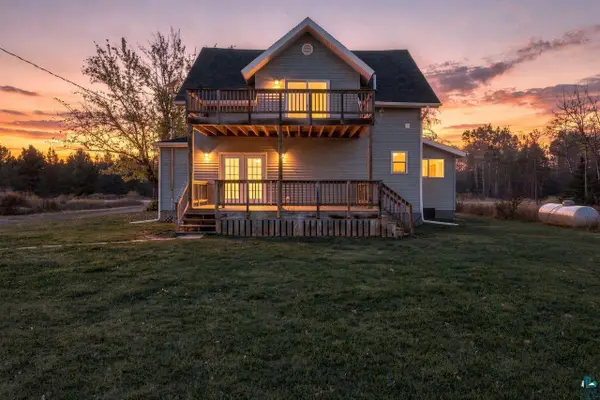 $269,000Active3 beds 2 baths1,848 sq. ft.
47023 State Hwy 13, Ashland, WI 54806
MLS# 6128627Listed by: COLDWELL BANKER REALTY - ASHLAND - New
 $239,000Active4 beds 1 baths2,247 sq. ft.
50725 Highway 112, Ashland, WI 54806
MLS# 6128629Listed by: BLUE WATER REALTY, LLC  $469,900Active5 beds 4 baths2,391 sq. ft.
28975 State Highway 137, Ashland, WI 54806
MLS# 6127388Listed by: BY THE BAY REALTY- New
 $195,000Active3 beds 1 baths1,340 sq. ft.
410 Stuntz Ave, Ashland, WI 54806
MLS# 6128619Listed by: PORTER REALTY LLC  $80,000Pending3 beds 1 baths1,324 sq. ft.
1505 6th St W, Ashland, WI 54806
MLS# 6128586Listed by: COLDWELL BANKER REALTY - ASHLAND


Protect your home and budget from life's surprises with an Assurant Home Warranty, backed by a partner that supports you through every step of homeownership. Explore Plans.
©2026 Century 21 Real Estate LLC. All rights reserved. CENTURY 21®, the CENTURY 21 Logo and C21® are service marks owned by Century 21 Real Estate LLC. Century 21 Real Estate LLC fully supports the principles of the Fair Housing Act and the Equal Opportunity Act. Each office is independently owned and operated. Listing information is deemed reliable but not guaranteed accurate.