
412 11th Ave E, Ashland, WI 54806
Local realty services provided by:CENTURY 21 Atwood
412 11th Ave E,Ashland, WI 54806
$115,000
- 2 Beds
- 1 Baths
- - sq. ft.
- Single family
- Sold
Listed by: jon wheeler
Office: blue water realty, llc.
MLS#:6127022
Source:MN_DAAR
Sorry, we are unable to map this address
Price summary
- Price:$115,000
About this home
This two bedroom house with attached 20'x28' garage is a little rough around the edges, but can certainly be lived in as-is. And a new owner could make some improvements to add value and style to the house as they want! Two bedrooms, one bathroom, front and back entry's, living rm, kitchen/dining on the main level, and laundry can be kept on the main level, or moved back to the basement. There is space on the property for parking multiple vehicles, a camper, boat etc... or for enjoying yard space as play space or garden. Looking for affordable housing, and willing to put some work into improving a place? Check this one out!
Contact an agent
Home facts
- Year built:1920
- Listing ID #:6127022
- Added:45 day(s) ago
- Updated:September 12, 2026 at 07:00 AM
Rooms and interior
- Bedrooms:2
- Total bathrooms:1
- Kitchen Description:Range, Refrigerator
- Basement:Yes
- Basement Description:Partial
Heating and cooling
- Cooling:Wall Unit(s)
- Heating:Forced Air, Natural Gas
Structure and exterior
- Roof:Asphalt Shingle
- Year built:1920
- Architectural Style:Bungalow
- Construction Materials:Vinyl
- Foundation Description:Concrete
Utilities
- Water:City
Finances and disclosures
- Price:$115,000
- Tax amount:$1,782 (2025)
Features and amenities
- Appliances:Range, Refrigerator
Parking
- Garage:Yes
- Garage spaces:1
New listings near 412 11th Ave E
- New
 $175,000Active7 beds 4 baths3,484 sq. ft.
609 St Claire Street, Ashland, WI 54806
MLS# 6127937Listed by: BY THE BAY REALTY - New
 $189,000Active3 beds 2 baths1,600 sq. ft.
621 18th Ave W, Ashland, WI 54806
MLS# 6127918Listed by: BROAD STREET BROKERS, LLC - New
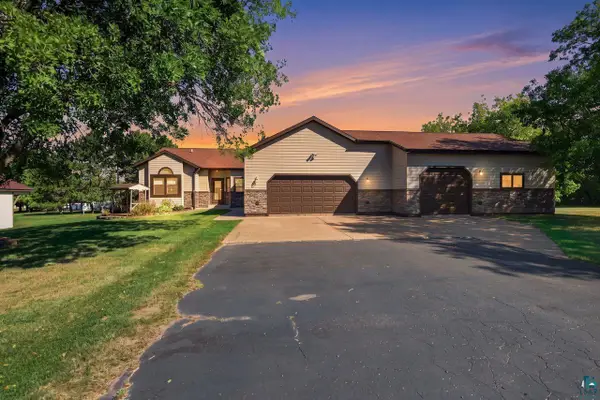 $539,000Active4 beds 3 baths3,196 sq. ft.
6 Victoria Ln, Ashland, WI 54806
MLS# 6127877Listed by: COLDWELL BANKER REALTY - ASHLAND - New
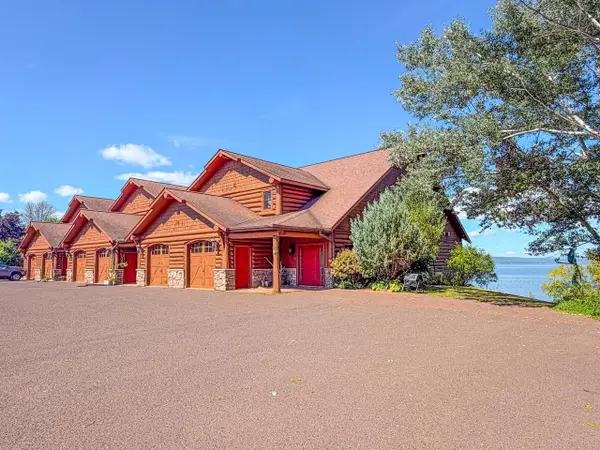 $400,000Active2 beds 2 baths1,990 sq. ft.
2729 LAKE SHORE DRIVE ##5, Ashland, WI 54806
MLS# 22604405Listed by: NORTHWOODS REALTY - New
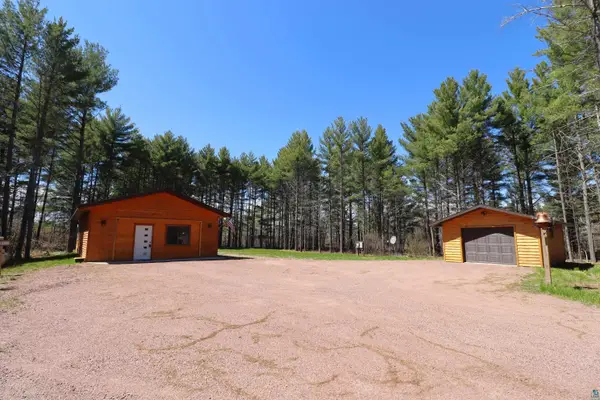 $279,900Active2 beds 1 baths960 sq. ft.
62543 Hegstrom Rd, Ashland, WI 54806
MLS# 6127810Listed by: ANTHONY JENNINGS & CREW REAL ESTATE LLC - New
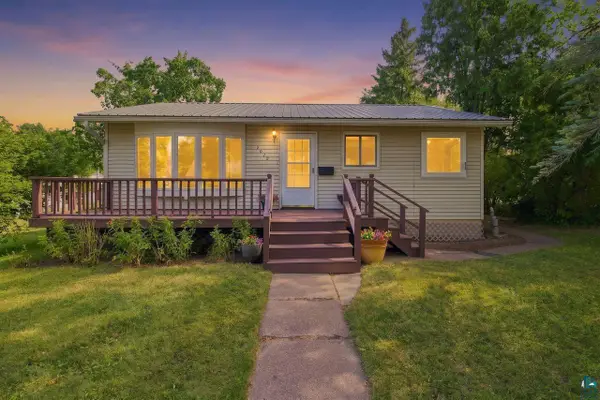 $189,000Active3 beds 2 baths952 sq. ft.
1018 2nd Ave W, Ashland, WI 54806
MLS# 6127801Listed by: COLDWELL BANKER REALTY - ASHLAND - New
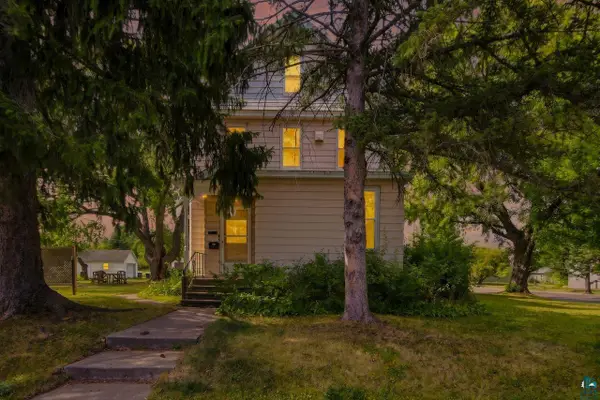 $249,000Active5 beds 3 baths2,262 sq. ft.
1103 Beaser Ave, Ashland, WI 54806
MLS# 6127802Listed by: COLDWELL BANKER REALTY - ASHLAND - New
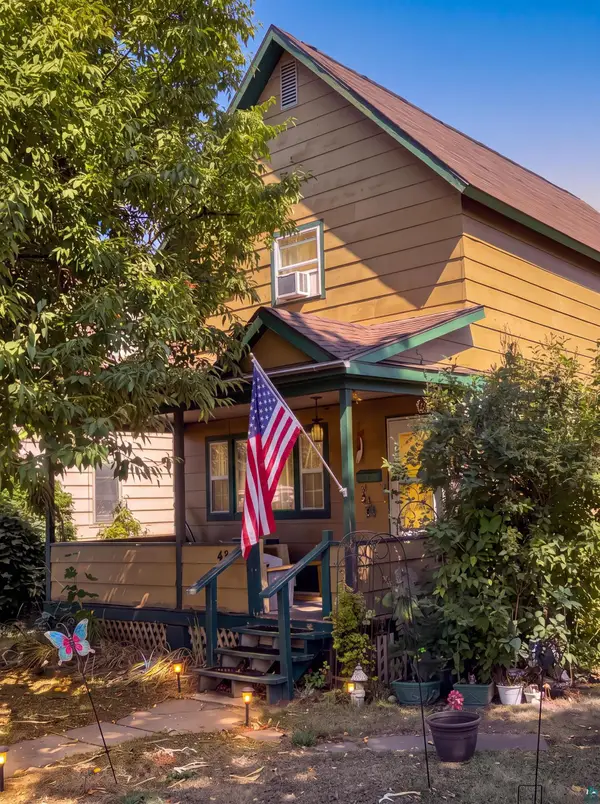 $149,000Active4 beds 1 baths1,377 sq. ft.
420 Beaser Ave, Ashland, WI 54806
MLS# 6127783Listed by: NORTHLAND REAL ESTATE SERVICES - New
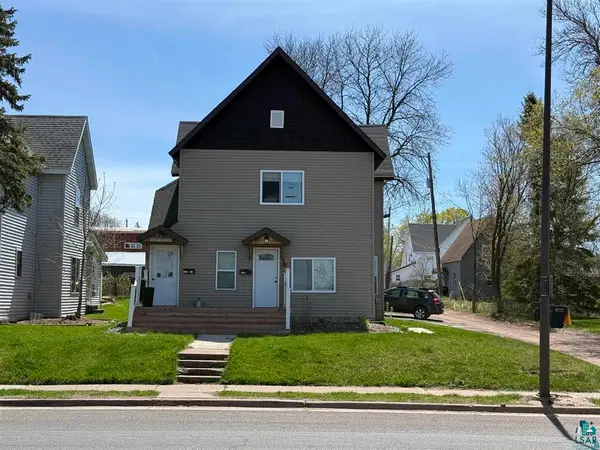 $1,100Active2 beds 1 baths2,400 sq. ft.
1208 Main St W, Ashland, WI 54806
MLS# 6127780Listed by: SUPERIOR PROPERTY MANAGEMENT - New
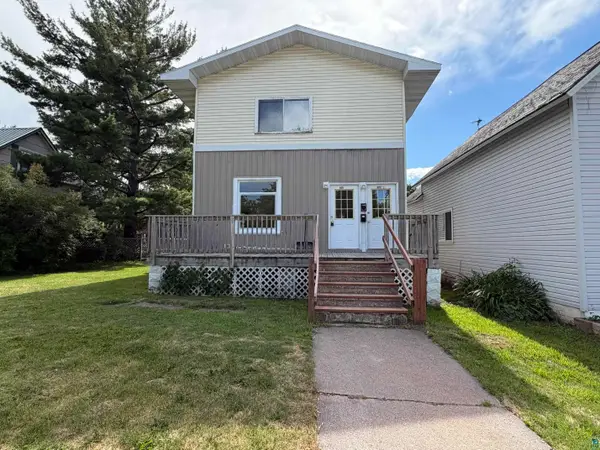 $1,475Active4 beds 2 baths2,592 sq. ft.
609 10th Ave W, Ashland, WI 54806
MLS# 6127779Listed by: SUPERIOR PROPERTY MANAGEMENT


Protect your home and budget from life's surprises with an Assurant Home Warranty, backed by a partner that supports you through every step of homeownership. Explore Plans.
©2026 Century 21 Real Estate LLC. All rights reserved. CENTURY 21®, the CENTURY 21 Logo and C21® are service marks owned by Century 21 Real Estate LLC. Century 21 Real Estate LLC fully supports the principles of the Fair Housing Act and the Equal Opportunity Act. Each office is independently owned and operated. Listing information is deemed reliable but not guaranteed accurate.