
510 5th Ave E, Ashland, WI 54806
Local realty services provided by:CENTURY 21 Atwood
510 5th Ave E,Ashland, WI 54806
$229,000
- 5 Beds
- 2 Baths
- 1,968 sq. ft.
- Single family
- Active
Listed by: kevin porter
Office: porter realty llc.
MLS#:6127988
Source:MN_DAAR
Price summary
- Price:$229,000
- Price per sq. ft.:$116.36
About this home
Step inside a home on Ashland's east end where the original interior is still in place: stained woodwork that was never painted, wide cased openings between the living and dining rooms, picture rail, maple floors, and a staircase with its turned newel and open rail, all under the high ceilings of the period. The front porch carries a beadboard ceiling and its hanging swing. Five bedrooms sit within 1,968 finished square feet, one of them on the main floor behind a door of its own with the half bath beside it, and the other four upstairs with the full bath. The main bedroom is just under seventeen feet long; the smallest is a room the sellers use as a bedroom that will as readily serve as an office or a nursery. The kitchen carries a full run of oak cabinetry, a gas range, a dishwasher, a window over the sink looking into the back yard, and a door onto the deck. The detached garage is a shop: two stalls deep with room past them for a built-in workbench, both overhead doors insulated and each on its own newer opener, a sub-panel with capacity to spare, and above it a room with its own stair, wiring, insulation, and an electric heater. The deck off the kitchen is large enough for a dining table and steps down into a yard fenced on both sides and at the rear, entered through a substantial wood gate, with room for a fire pit and a dog. The house is framed on a concrete block foundation under vinyl siding, heated by hot water through cast-iron radiators, and served by city water and city sewer. The roof is a diamond-pattern cement shingle. Moss collects on these roofs in this climate and can be cleaned off. Downtown Ashland and the Lake Superior lakefront are both a short walk from the front steps....
Contact an agent
Home facts
- Year built:1905
- Listing ID #:6127988
- Added:2 day(s) ago
- Updated:September 19, 2026 at 03:36 PM
Rooms and interior
- Bedrooms:5
- Total bathrooms:2
- Full bathrooms:1
- Half bathrooms:1
- Kitchen Description:Dishwasher, Range, Refrigerator
- Basement:Yes
- Basement Description:Full
- Living area:1,968 sq. ft.
Heating and cooling
- Heating:Boiler, Hot Water
Structure and exterior
- Roof:Concrete
- Year built:1905
- Building area:1,968 sq. ft.
- Lot area:0.12 Acres
- Architectural Style:Traditional
- Construction Materials:Vinyl
- Exterior Features:Deck, Fenced Yard, Porch
- Foundation Description:Concrete
Utilities
- Water:City
Finances and disclosures
- Price:$229,000
- Price per sq. ft.:$116.36
- Tax amount:$2,163 (2026)
Features and amenities
- Appliances:Dishwasher, Range, Refrigerator
Parking
- Parking description:Concrete
- Garage:Yes
- Garage spaces:2
New listings near 510 5th Ave E
- New
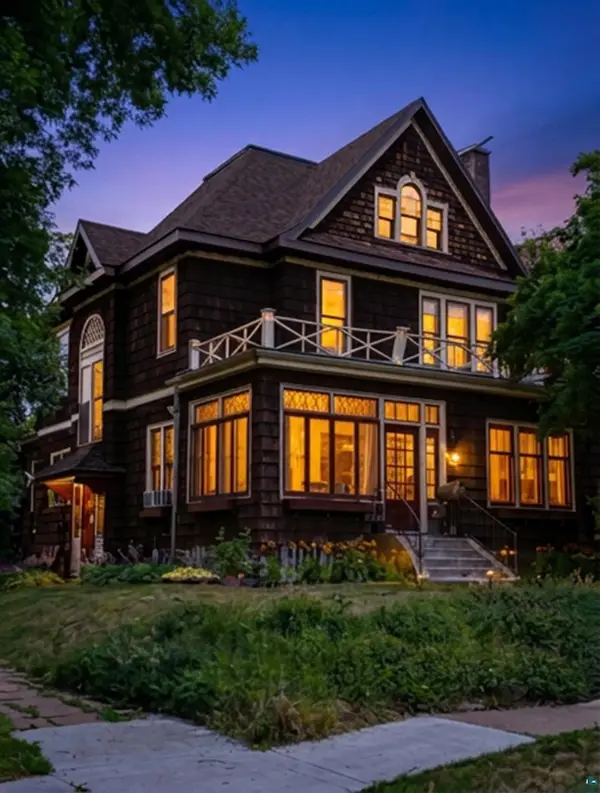 $279,000Active4 beds 2 baths2,520 sq. ft.
700 Macarthur Ave, Ashland, WI 54806
MLS# 6128043Listed by: NORTHLAND REAL ESTATE SERVICES - New
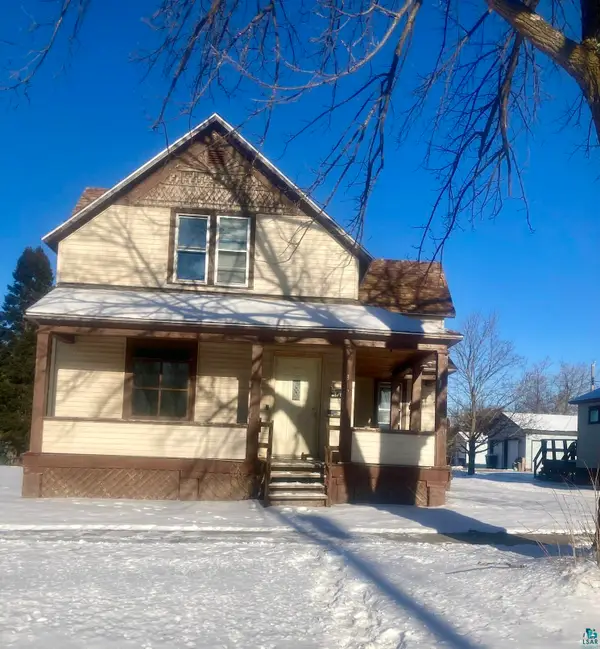 $1,025Active3 beds 1 baths3,097 sq. ft.
312 11th Ave E, Ashland, WI 54806
MLS# 6128005Listed by: SUPERIOR PROPERTY MANAGEMENT - New
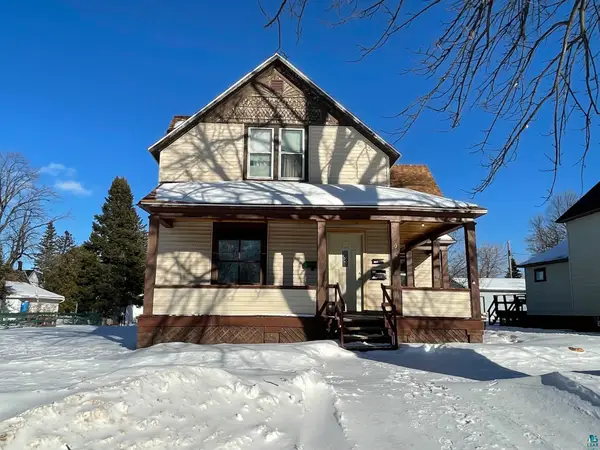 $1,150Active3 beds 1 baths3,097 sq. ft.
312 11th Ave E, Ashland, WI 54806
MLS# 6128006Listed by: SUPERIOR PROPERTY MANAGEMENT - New
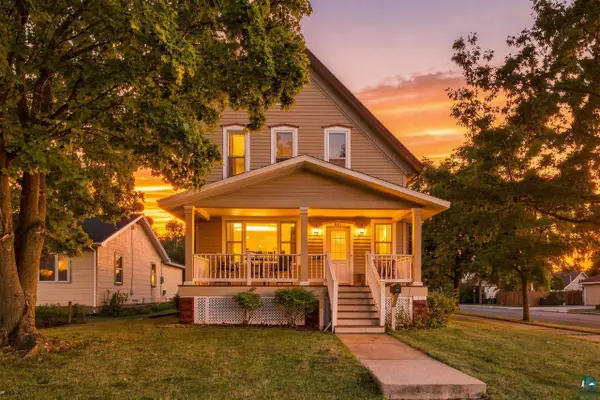 $239,000Active3 beds 2 baths2,379 sq. ft.
801 9th Ave W, Ashland, WI 54806
MLS# 6127999Listed by: COLDWELL BANKER REALTY - ASHLAND - New
 $175,000Active7 beds 4 baths3,484 sq. ft.
609 St Claire Street, Ashland, WI 54806
MLS# 6127937Listed by: BY THE BAY REALTY - New
 $189,000Active3 beds 2 baths1,600 sq. ft.
621 18th Ave W, Ashland, WI 54806
MLS# 6127918Listed by: BROAD STREET BROKERS, LLC - New
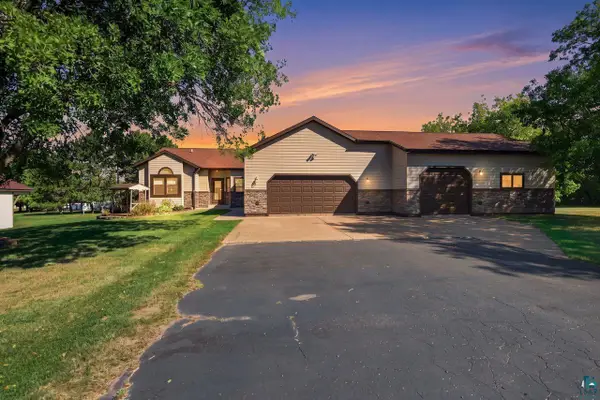 $539,000Active4 beds 3 baths3,196 sq. ft.
6 Victoria Ln, Ashland, WI 54806
MLS# 6127877Listed by: COLDWELL BANKER REALTY - ASHLAND 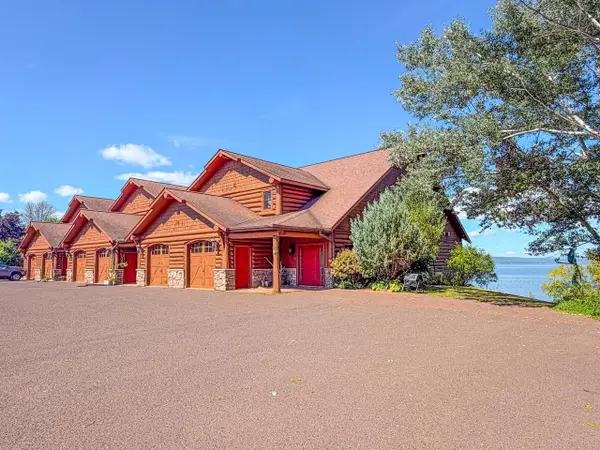 $400,000Active2 beds 2 baths1,990 sq. ft.
2729 LAKE SHORE DRIVE ##5, Ashland, WI 54806
MLS# 22604405Listed by: NORTHWOODS REALTY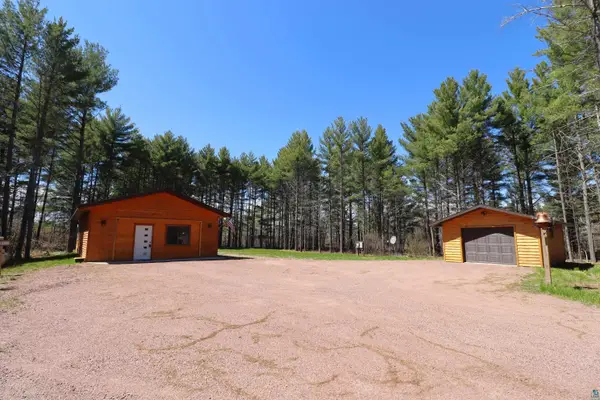 $279,900Active2 beds 1 baths960 sq. ft.
62543 Hegstrom Rd, Ashland, WI 54806
MLS# 6127810Listed by: ANTHONY JENNINGS & CREW REAL ESTATE LLC


Protect your home and budget from life's surprises with an Assurant Home Warranty, backed by a partner that supports you through every step of homeownership. Explore Plans.
©2026 Century 21 Real Estate LLC. All rights reserved. CENTURY 21®, the CENTURY 21 Logo and C21® are service marks owned by Century 21 Real Estate LLC. Century 21 Real Estate LLC fully supports the principles of the Fair Housing Act and the Equal Opportunity Act. Each office is independently owned and operated. Listing information is deemed reliable but not guaranteed accurate.