260 County Rd C, Athelstane, WI 54104
Local realty services provided by:CENTURY 21 In Good Company
260 County Rd C,Athelstane, WI 54104
$499,900
- 2 Beds
- 2 Baths
- 2,574 sq. ft.
- Single family
- Active
Listed by: alex roup, david gryboski
Office: todd wiese homeselling system, inc.
MLS#:50334824
Source:WI_WIREX_RANW
Price summary
- Price:$499,900
- Price per sq. ft.:$194.21
About this home
Secluded waterfront setting featuring a garage with finished area above providing extra sleeping area when needed plus a 15x11 outbuilding to store all your toys! Inside, the open-concept home boasts wall of windows overlooking the water, a main-level deck, two kitchens, and a walk-out lower level with a covered patio. First floor offers a modern kitchen, bedroom, and convenient laundry area, while the upper level has a loft bedroom. The finished lower level has a family room with glass doors and tall windows framing views of the water and surrounding trees, plus there is direct patio access, a kitchenette, and an extra bath. The exterior features log siding and metal roofs. Recent updates include a new furnace in 2025, the decks sealed in 2025 and the water heater was replaced in 2024.
Contact an agent
Home facts
- Year built:2002
- Listing ID #:50334824
- Added:1 day(s) ago
- Updated:October 23, 2026 at 08:03 PM
Rooms and interior
- Bedrooms:2
- Total bathrooms:2
- Full bathrooms:2
- Flooring:Wood/Simulated Wood Floor
- Dining Description:Breakfast Bar
- Bathrooms Description:Primary Bath None
- Kitchen Description:Dishwasher, Kitchen Island, Range, Refrigerator
- Bedroom Description:Primary Bed 1st Floor
- Basement Description:Finished, Full, Walk-Out Access
- Living area:2,574 sq. ft.
Heating and cooling
- Heating:Forced Air
Structure and exterior
- Year built:2002
- Building area:2,574 sq. ft.
- Lot area:0.72 Acres
- Lot Features:Rural - Not Subdivision, Wooded
- Architectural Style:Log
- Construction Materials:Log
- Exterior Features:Deck, Patio
- Foundation Description:Block
Schools
- High school:Wabeno
- Middle school:Wabeno
- Elementary school:Wabeno
Utilities
- Water:Well
- Sewer:Conventional Septic
Finances and disclosures
- Price:$499,900
- Price per sq. ft.:$194.21
- Tax amount:$3,895
Features and amenities
- Appliances:Dishwasher, Dryer, Refrigerator, Washer
- Laundry features:Dryer, Washer
- Amenities:Hi-Speed Internet Available
Parking
- Parking description:Detached, Garage Door Opener
- Garage:Yes
- Garage spaces:2
New listings near 260 County Rd C
- New
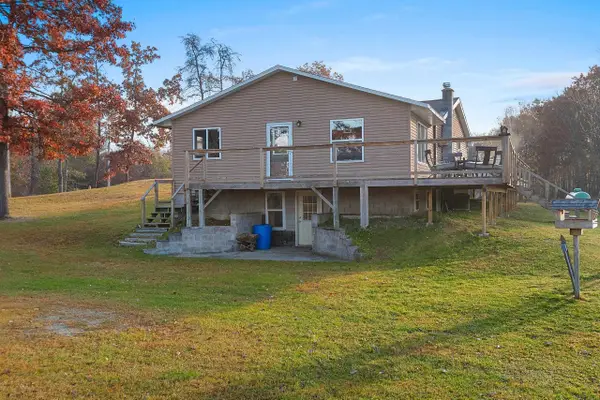
 $399,900Active5 beds 2 baths1,808 sq. ft.
W10093 Benson Lake Road, AMBERG, WI 54102
MLS# 50334833Listed by: CENTURY 21 ACE REALTY - New
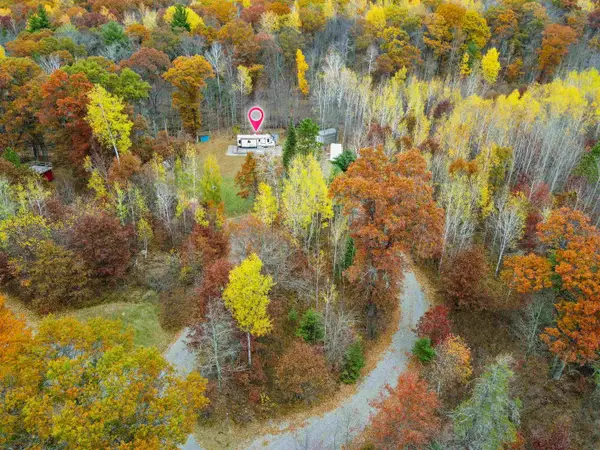 $114,900Active3.01 Acres
W9310 Benson Lake Road #3, AMBERG, WI 54102
MLS# 50334562Listed by: COLDWELL BANKER REAL ESTATE GROUP - New
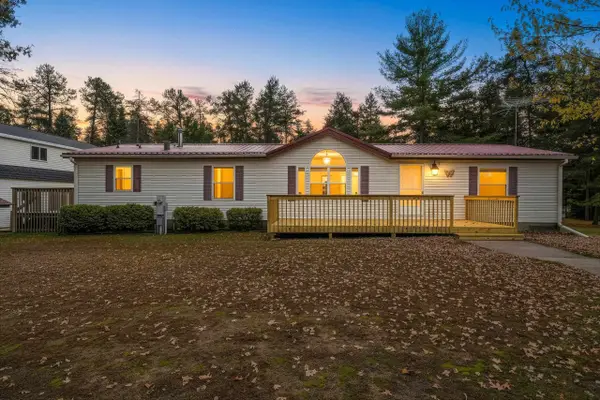 $279,900Active3 beds 2 baths1,792 sq. ft.
N10268 Hummingbird Lane, ATHELSTANE, WI 54104
MLS# 50334517Listed by: VENTURE REAL ESTATE CO - New
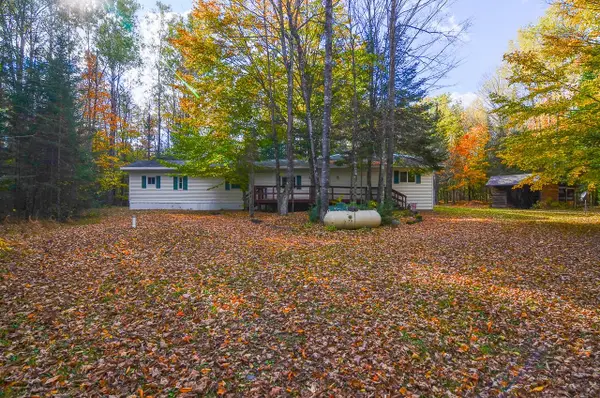 $324,900Active2 beds 1 baths938 sq. ft.
W15312 Old J Road, ATHELSTANE, WI 54104
MLS# 50334413Listed by: KELLER WILLIAMS GREEN BAY 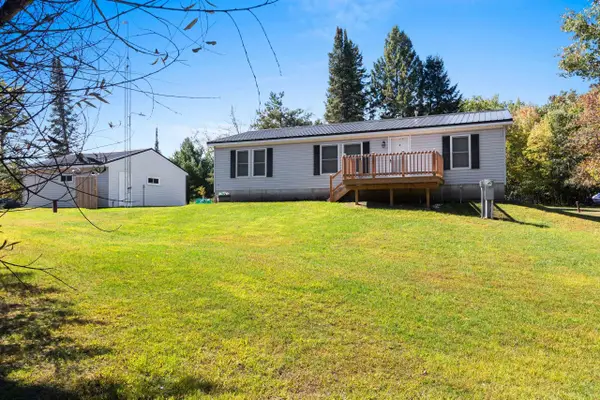 $199,900Active3 beds 2 baths1,248 sq. ft.
N11109 Boat Landing 10 Road, ATHELSTANE, WI 54104
MLS# 50333175Listed by: CENTURY 21 IN GOOD COMPANY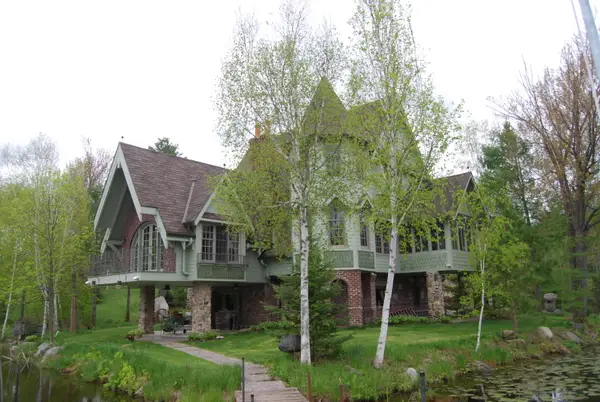 $2,599,850Active4 beds 5 baths6,000 sq. ft.
N11502 Nelson Rd, Athelstane, WI 54177
MLS# 1981592Listed by: COLDWELL BANKER REALTY $221,850Active2 beds 2 baths1,404 sq. ft.
N11490 Nelson Rd, Athelstane, WI 54177
MLS# 1981605Listed by: COLDWELL BANKER REALTY $125,000Active0.69 Acres
W10687 Tanonka Lane #6, ATHELSTANE, WI 54104
MLS# 50332223Listed by: VENTURE REAL ESTATE CO $69,900Active0.6 Acres
Kimball Lane, ATHELSTANE, WI 54104
MLS# 50332090Listed by: SHOREWEST, REALTORS


Protect your home and budget from life's surprises with an Assurant Home Warranty, backed by a partner that supports you through every step of homeownership. Explore Plans.
©2026 Century 21 Real Estate LLC. All rights reserved. CENTURY 21®, the CENTURY 21 Logo and C21® are service marks owned by Century 21 Real Estate LLC. Century 21 Real Estate LLC fully supports the principles of the Fair Housing Act and the Equal Opportunity Act. Each office is independently owned and operated. Listing information is deemed reliable but not guaranteed accurate.