701 Munes St, Athens, WI 54411
Local realty services provided by:CENTURY 21 Affiliated
701 Munes St,Athens, WI 54411
$334,900
- 3 Beds
- 2 Baths
- 2,116 sq. ft.
- Single family
- Active
Listed by: mark kelly
Office: north central real estate
MLS#:218563
Source:WI_GNMLS
Price summary
- Price:$334,900
- Price per sq. ft.:$158.27
About this home
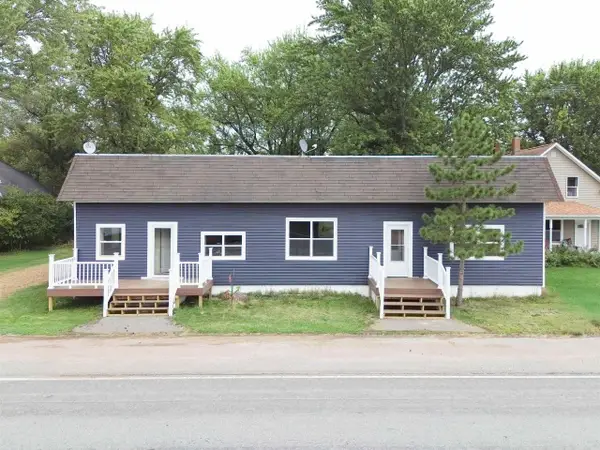
Welcome to this beautifully crafted, affordable newly built 3-bedroom, 2-bath bi-level home located on a quiet street in Athens. Designed with modern living in mind, this home features an open-concept floor plan that's perfect for everyday living and entertaining. Step outside and enjoy the spacious, fenced backyard, offering plenty of room for outdoor activities, pets, or gardening. Relax or entertain on the large deck just off the living and dining area, with an additional deck conveniently located off the garage for even more outdoor enjoyment. The attached, insulated garage provides extra space for storage, a workshop, or all your recreational gear. Combining quality construction, thoughtful design, and a peaceful location, this move-in-ready home is one you won't want to miss!
Contact an agent
Home facts
- Year built:2026
- Subdivision & Development:Stremer Add
- Listing ID #:218563
- Added:54 day(s) ago
- Updated:August 12, 2026 at 03:38 PM
Rooms and interior
- Bedrooms:3
- Total bathrooms:2
- Full bathrooms:2
- Flooring:Carpet
- Basement:Yes
- Basement Description:Daylight, Egress Windows, Full, Partially Finished
- Living area:2,116 sq. ft.
Heating and cooling
- Cooling:Central Air
- Heating:Forced Air, Natural Gas
- Central air:Yes
Structure and exterior
- Roof:Composition, Shingle
- Year built:2026
- Building area:2,116 sq. ft.
- Lot area:0.33 Acres
- Architectural Style:One Story, Raised Ranch
- Construction Materials:Frame, Vinyl Siding
- Exterior Features:Fence, Paved Driveway
- Foundation Description:Poured
- Levels:1 Story
Utilities
- Water:Public
- Sewer:Public Sewer
Finances and disclosures
- Price:$334,900
- Price per sq. ft.:$158.27
- Tax amount:$269 (2025)
Features and amenities
- Laundry features:In Basement
- Amenities:Shed
Parking
- Parking description:Garage, Storage, Two Car Garage
- Garage:Yes
- Garage spaces:2
New listings near 701 Munes St
- New
 $265,000Active3 beds 2 baths1,494 sq. ft.
240179 MITCHELL LANE, Athens, WI 54411
MLS# 22604516Listed by: NEXTHOME PRIORITY - New
 $935,000Active3 beds 2 baths1,620 sq. ft.
233482 Corinth Road, Athens, WI 54411
MLS# 1604911Listed by: MIDWEST LAND GROUP LLC - New
 $260,000Active3 beds 2 baths1,837 sq. ft.
232625 COUNTY ROAD E, Athens, WI 54411
MLS# 22604361Listed by: ROCK SOLID REAL ESTATE  $370,000Pending3 beds 2 baths1,872 sq. ft.
240396 CORLAD ROAD, Athens, WI 54411
MLS# 22604269Listed by: GREATER REALTY, LLC $600,000Active5 beds 4 baths3,694 sq. ft.
241474 BUNGALOO ROAD, Athens, WI 54411
MLS# 22604014Listed by: COLDWELL BANKER ACTION $532,000Active77.34 Acres
On DIETSCH ROAD, Athens, WI 54411
MLS# 22603792Listed by: NORTH CENTRAL REAL ESTATE BROKERAGE, LLC
 $179,900Pending2 beds 1 baths590 sq. ft.
320 ELM STREET, Athens, WI 54411
MLS# 22603560Listed by: C21 DAIRYLAND REALTY $139,900Pending10 Acres
10 Acres LINCOLN DRIVE #139054, Athens, WI 54411
MLS# 22603393Listed by: COLDWELL BANKER ACTION $385,000Pending2 beds 2 baths1,467 sq. ft.
236681 PHEASANT FALLS ROAD, Athens, WI 54411
MLS# 22602470Listed by: EXIT MIDSTATE REALTY


Protect your home and budget from life's surprises with an Assurant Home Warranty, backed by a partner that supports you through every step of homeownership. Explore Plans.
©2026 Century 21 Real Estate LLC. All rights reserved. CENTURY 21®, the CENTURY 21 Logo and C21® are service marks owned by Century 21 Real Estate LLC. Century 21 Real Estate LLC fully supports the principles of the Fair Housing Act and the Equal Opportunity Act. Each office is independently owned and operated. Listing information is deemed reliable but not guaranteed accurate.