
407 W Buckman Street, Augusta, WI 54722
Local realty services provided by:CENTURY 21 Moline Realty, Inc
407 W Buckman Street,Augusta, WI 54722
$225,000
- 3 Beds
- 1 Baths
- 1,155 sq. ft.
- Single family
- Active
Listed by: curt newgard
Office: edina realty, inc. - chippewa valley
MLS#:1603908
Source:WI_RANWW
Price summary
- Price:$225,000
- Price per sq. ft.:$102.32
About this home
Well-maintained 3-bedroom, 1-bath home with a comfortable layout and plenty of charm. This home has been lovingly cared for by the same family for 44 years and is ready for its next chapter. Enjoy the convenience of a 1-car attached garage plus an additional 22x14 detached garage, providing excellent space for vehicles, hobbies, storage, or a workshop. The property also features a very nice yard with plenty of room to enjoy the outdoors. A great opportunity for anyone looking for a well-cared-for home with extra garage space and a property that has been cherished for decades.
Contact an agent
Home facts
- Year built:1950
- Listing ID #:1603908
- Added:65 day(s) ago
- Updated:October 10, 2026 at 03:32 PM
Rooms and interior
- Bedrooms:3
- Total bathrooms:1
- Full bathrooms:1
- Rooms Total:9
- Kitchen Description:Oven, Range, Refrigerator
- Basement:Yes
- Basement Description:Full
- Living area:1,155 sq. ft.
Heating and cooling
- Cooling:Central Air
- Heating:Forced Air
- Central air:Yes
Structure and exterior
- Year built:1950
- Building area:1,155 sq. ft.
- Lot area:0.23 Acres
- Construction Materials:Brick, Vinyl Siding
- Foundation Description:Block
- Levels:1 Story
Utilities
- Water:Public
Finances and disclosures
- Price:$225,000
- Price per sq. ft.:$102.32
- Tax amount:$2,220 (2025)
Features and amenities
- Appliances:Range, Refrigerator, Washer
- Laundry features:Dryer, Washer
Parking
- Parking description:Concrete, Driveway, Garage
- Garage:Yes
- Garage spaces:2
New listings near 407 W Buckman Street
- New
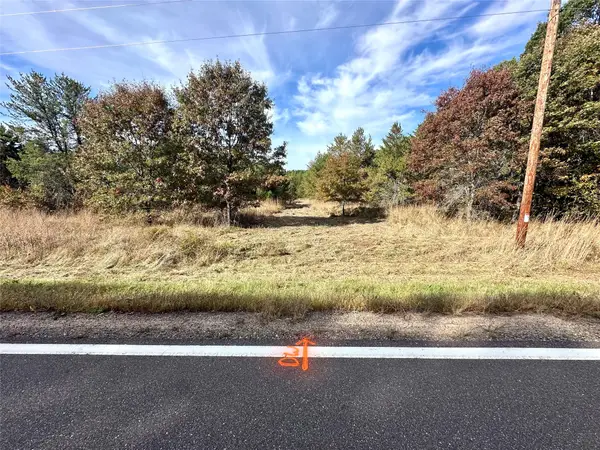 $124,900Active10 Acres
S3678 County Road N, Augusta, WI 54722
MLS# 1605865Listed by: RE/MAX RESULTS~EAU CLAIRE - New
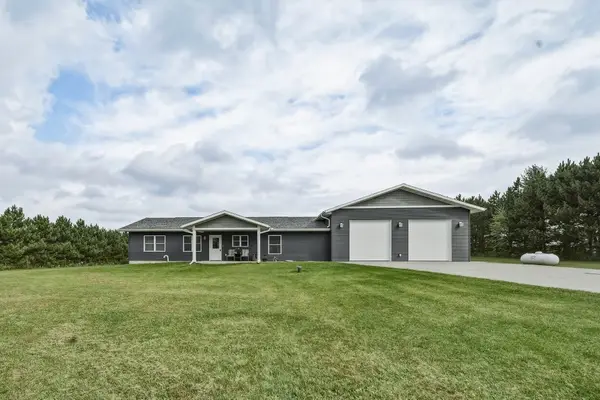 $425,000Active2 beds 2 baths1,650 sq. ft.
S7867 Windmill Drive, Augusta, WI 54722
MLS# 1605460Listed by: EXP REALTY LLC 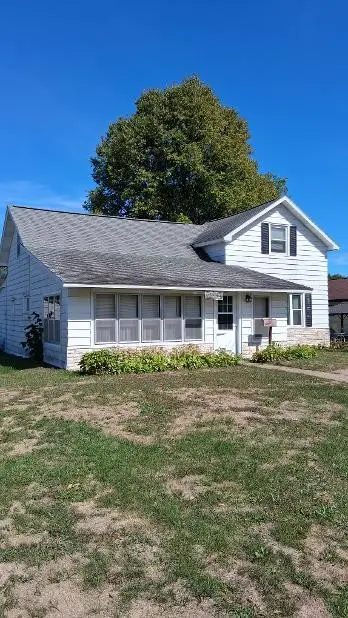 $239,000Active3 beds 2 baths1,816 sq. ft.
813 W Main Street, Augusta, WI 54722
MLS# 1605232Listed by: NEXTHOME WISCO SUCCESS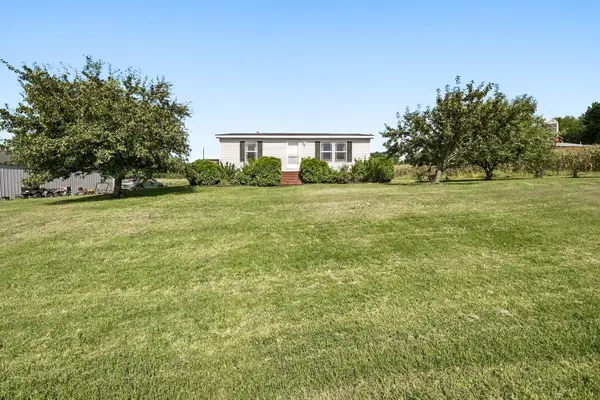 $220,000Active2 beds 1 baths972 sq. ft.
740 Witte Road, Augusta, WI 54722
MLS# 1605033Listed by: EXP REALTY LLC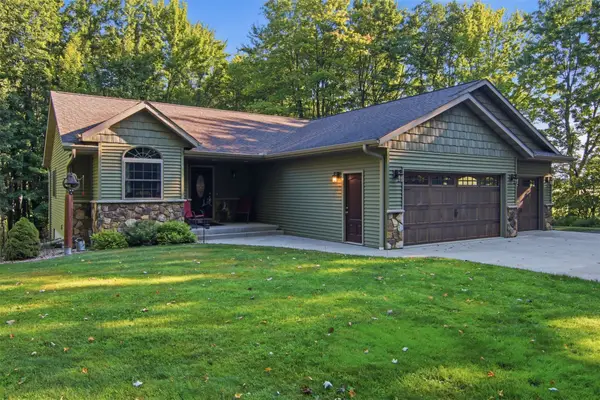 $649,000Active4 beds 3 baths2,780 sq. ft.
E22740 Karow Road, Augusta, WI 54722
MLS# 1604691Listed by: NEXTHOME WISCO SUCCESS $164,900Active3 beds 1 baths1,248 sq. ft.
706 N Stone Street, Augusta, WI 54722
MLS# 1604327Listed by: HOMETOWN REALTY GROUP $150,000Active12 Acres
0 County Road N, Augusta, WI 54722
MLS# 1603727Listed by: RE/MAX RESULTS~EAU CLAIRE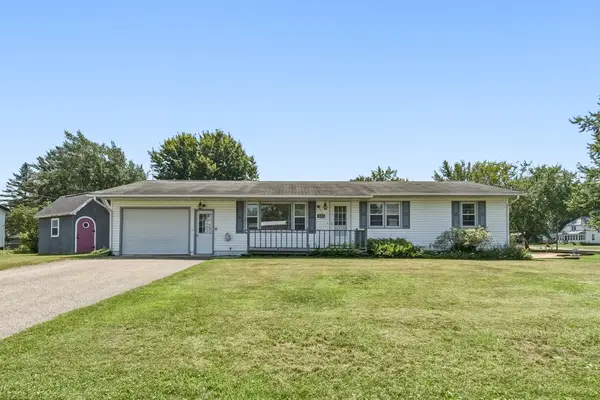 $225,000Active3 beds 2 baths1,056 sq. ft.
317 Grant Street, Augusta, WI 54722
MLS# 1603621Listed by: EXP REALTY LLC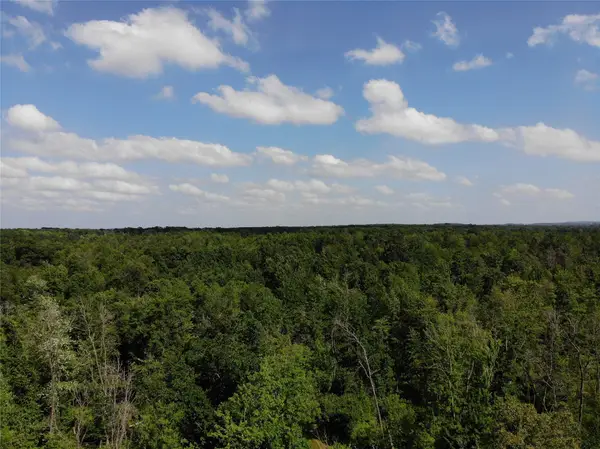 $499,000Active80 Acres
S11305 Kempton Road, Augusta, WI 54722
MLS# 1602723Listed by: BADGER STATE REALTY


Protect your home and budget from life's surprises with an Assurant Home Warranty, backed by a partner that supports you through every step of homeownership. Explore Plans.
©2026 Century 21 Real Estate LLC. All rights reserved. CENTURY 21®, the CENTURY 21 Logo and C21® are service marks owned by Century 21 Real Estate LLC. Century 21 Real Estate LLC fully supports the principles of the Fair Housing Act and the Equal Opportunity Act. Each office is independently owned and operated. Listing information is deemed reliable but not guaranteed accurate.