
19845 E Sandy Hill Drive, Augusta, WI 54722
Local realty services provided by:CENTURY 21 Affiliated
19845 E Sandy Hill Drive,Augusta, WI 54722
$525,000
- 3 Beds
- 3 Baths
- 2,968 sq. ft.
- Single family
- Active
Listed by:
 Nicole Mickelson(715) 279 - 3550CENTURY 21 Affiliated
Office: c21 affiliated
MLS#:1601405
Source:WI_RANWW
Price summary
- Price:$525,000
- Price per sq. ft.:$133.38
About this home
Peaceful country living awaits on just under 6 scenic acres. This beautifully remodeled and meticulously cared for home offers an open and functional floorplan and stunning views. Featuring a primary suite with en-suite bathroom, walk in closet and jetted tub, a large kitchen and dining room, great for entertaining and additional flex space (currently being used as an office) all on the main floor (main floor laundry too)! The lower level boasts a large family room filled with natural light with built ins, perfect for storing games, toys or collectibles. Outside, you will enjoy the amazing country views, abundant wildlife and a cool summer breeze to keep the bugs away. The impressive 32x48 shop is great for storage, workspace or hobby potential. Updates include a complete remodel in 2024, metal roof (2021), reverses osmosis system and water softener (2020), lower-level windows and main level patio door (2024) and water heater 2025. This home offers multiple heat sources; Outdoor Wood Boiler, Furnace and In-Floor heat. The wood boiler heats both the garage and house, in-floor heat available in both house and garage as well (in-floor heat is powered by the wood boiler but is disconnected for summer/not needed) The low utility costs make this property as practical as it is beautiful!...
Contact an agent
Home facts
- Year built:2008
- Listing ID #:1601405
- Added:62 day(s) ago
- Updated:July 23, 2026 at 10:42 PM
Rooms and interior
- Bedrooms:3
- Total bathrooms:3
- Full bathrooms:3
- Rooms Total:13
- Kitchen Description:Dishwasher, Microwave, Oven, Range, Refrigerator, Water Softner
- Basement:Yes
- Basement Description:Daylight, Finished
- Living area:2,968 sq. ft.
Heating and cooling
- Cooling:Central Air
- Heating:Forced Air, Radiant Floor
- Central air:Yes
Structure and exterior
- Year built:2008
- Building area:2,968 sq. ft.
- Lot area:5.83 Acres
- Construction Materials:Vinyl Siding
- Exterior Features:Deck
- Foundation Description:Poured
- Levels:1 Story
Utilities
- Water:Well
Finances and disclosures
- Price:$525,000
- Price per sq. ft.:$133.38
- Tax amount:$4,464 (2025)
Features and amenities
- Appliances:Dishwasher, Microwave, Range, Refrigerator, Water Softener
Parking
- Parking description:Driveway, Garage
- Garage:Yes
- Garage spaces:2
New listings near 19845 E Sandy Hill Drive
- New
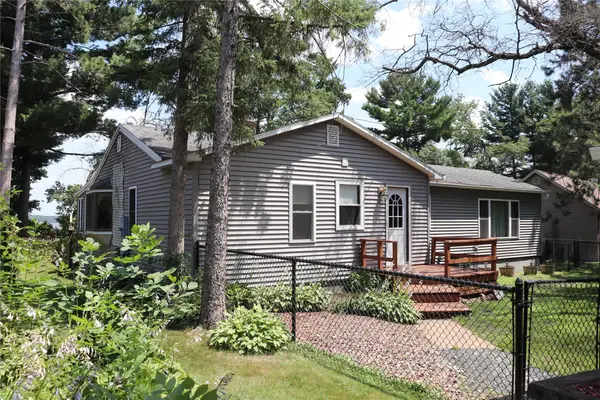 $575,000Active2 beds 1 baths1,160 sq. ft.
S5315 Sd Court, Augusta, WI 54722
MLS# 1603395Listed by: BADGER STATE REALTY 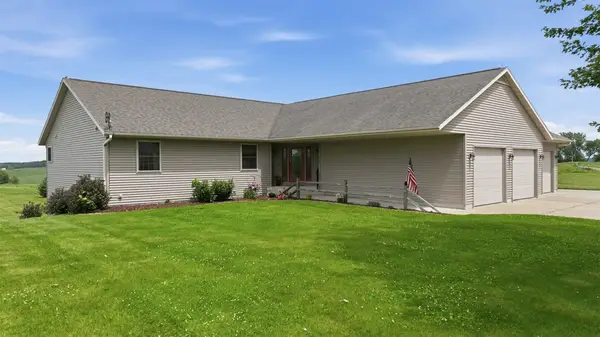 $700,000Active5 beds 4 baths4,250 sq. ft.
E11910 County Road K, Augusta, WI 54722
MLS# 1602754Listed by: KELLER WILLIAMS REALTY DIVERSIFIED- Open Fri, 5 to 6:30pm
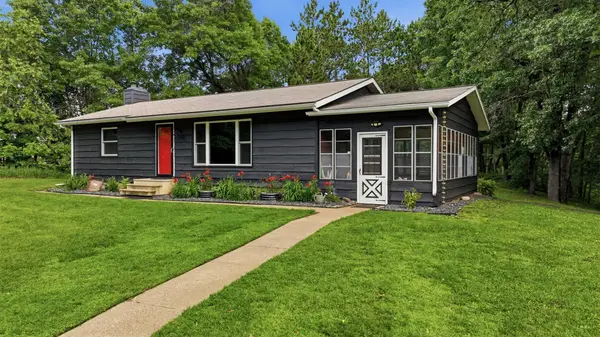 $539,000Active3 beds 2 baths2,119 sq. ft.
S7801 Ladybug Lane, Augusta, WI 54722
MLS# 1602835Listed by: RE/MAX RESULTS~EAU CLAIRE 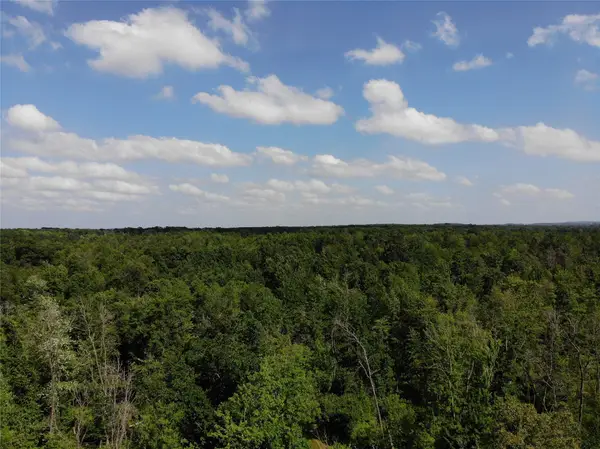 $499,000Active80 Acres
S11305 Kempton Road, Augusta, WI 54722
MLS# 1602723Listed by: BADGER STATE REALTY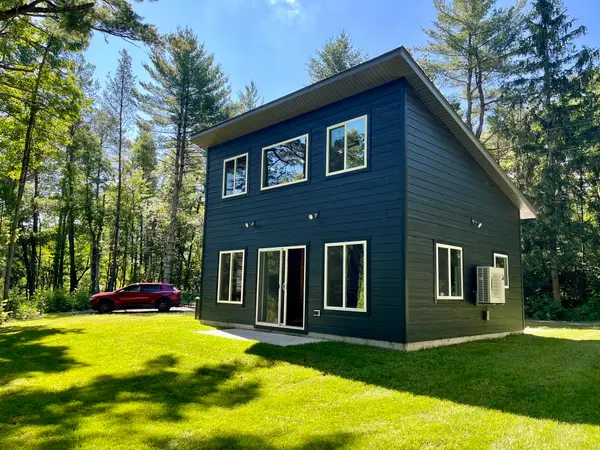 $279,900Active1 beds 1 baths797 sq. ft.
E23160 Gravel Pit Private Drive, Augusta, WI 54722
MLS# 1602707Listed by: SWANSON REALTY LLC- Open Sat, 11am to 12pm
 $440,000Active3 beds 2 baths1,562 sq. ft.
S7650 County Road V, Augusta, WI 54722
MLS# 1602334Listed by: CB BRENIZER/EAU CLAIRE  $80,000Active2 Acres
LOT 5 CSM 2377 County Road V, Augusta, WI 54722
MLS# 1602336Listed by: CB BRENIZER/EAU CLAIRE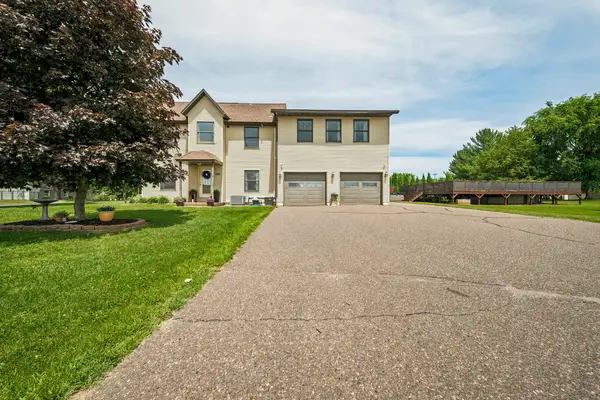 $310,000Active5 beds 3 baths3,684 sq. ft.
506 E Grant Street, Augusta, WI 54722
MLS# 1602033Listed by: EXP REALTY LLC $1,150,000Active4 beds 4 baths3,662 sq. ft.
20255 E Nd Loop, Augusta, WI 54722
MLS# 1601843Listed by: HALL REALTY GROUP LLC $264,535Active38.2 Acres
E20244 Cty Rd Gg, Augusta, WI 54722
MLS# 1602250Listed by: RE/MAX RESULTS~EAU CLAIRE


Protect your home and budget from life's surprises with an Assurant Home Warranty, backed by a partner that supports you through every step of homeownership. Explore Plans.
©2026 Century 21 Real Estate LLC. All rights reserved. CENTURY 21®, the CENTURY 21 Logo and C21® are service marks owned by Century 21 Real Estate LLC. Century 21 Real Estate LLC fully supports the principles of the Fair Housing Act and the Equal Opportunity Act. Each office is independently owned and operated. Listing information is deemed reliable but not guaranteed accurate.