
810 Locust Road, Avoca, WI 53506
Local realty services provided by:CENTURY 21 Affiliated
810 Locust Road,Avoca, WI 53506
$100,000
- 2 Beds
- 1 Baths
- 864 sq. ft.
- Single family
- Active
Listed by: thad johnson
Office: wilkinson auction & realty co.
MLS#:2031206
Source:WI_WIREX_SCW
Price summary
- Price:$100,000
- Price per sq. ft.:$115.74
About this home
IMPORTANT, PLEASE READ FIRST! Property will not qualify for traditional financing. Land Contract is an option! Affordable 2-bedroom, 1-bath home offering 864 sq. ft. of living space in the Village of Avoca. The attached garage has been partially converted to living space, providing additional room for storage. A detached 24' x 24' garage provides additional space for vehicles, equipment, or storage. Located near Avoca Lake. *Important property information: The north side of the home has an approximately 8-foot overhang extending onto the neighboring property to the north. Additionally, sheds and a portion of the detached garage located on the south of the property are currently utilized by the owners of the adjoining property to the south. The sellers intend for these structures to remain in place following the sale. A recorded easement will provide for the continued placement and use of the structures, along with access to them.*
Contact an agent
Home facts
- Listing ID #:2031206
- Added:60 day(s) ago
- Updated:October 23, 2026 at 03:18 PM
Rooms and interior
- Bedrooms:2
- Total bathrooms:1
- Full bathrooms:1
- Bathrooms Description:At least 1 Tub, No Master Bedroom Bath
- Kitchen Description:On Main Level, Range/Oven, Refrigerator
- Bedroom Description:Master Bedroom On Main Level
- Basement Description:Crawl Space
- Living area:864 sq. ft.
Heating and cooling
- Cooling:Forced Air
- Heating:Forced Air, Natural Gas
Structure and exterior
- Building area:864 sq. ft.
- Lot area:0.29 Acres
- Architectural Style:Ranch
- Construction Materials:Stucco
- Levels:1 Story
Schools
- High school:Riverdale
- Middle school:Riverdale
- Elementary school:Riverdale
Utilities
- Water:Municipal Water
- Sewer:Municipal Sewer
Finances and disclosures
- Price:$100,000
- Price per sq. ft.:$115.74
- Tax amount:$1,423 (2025)
Features and amenities
- Laundry features:Dryer, Washer
- Amenities:High Speed Internet
Parking
- Parking description:2 Car Garage, Garage - Detached
- Garage spaces:2
New listings near 810 Locust Road
 $64,900Active11 Acres
3002 WI-133, Avoca, WI 53506
MLS# 2034497Listed by: WILKINSON AUCTION & REALTY CO. $1,395,000Active3 beds 3 baths4,326 sq. ft.
6539 Clyde Road, Avoca, WI 53506
MLS# 2033893Listed by: FIRST WEBER INC $225,000Active3 beds 1 baths1,956 sq. ft.
601 Clyde Street, Avoca, WI 53506
MLS# 2031827Listed by: WILKINSON AUCTION & REALTY CO. $259,000Active5 beds 2 baths2,292 sq. ft.
406 Riviera Street, Avoca, WI 53506
MLS# 2030027Listed by: EXP REALTY, LLC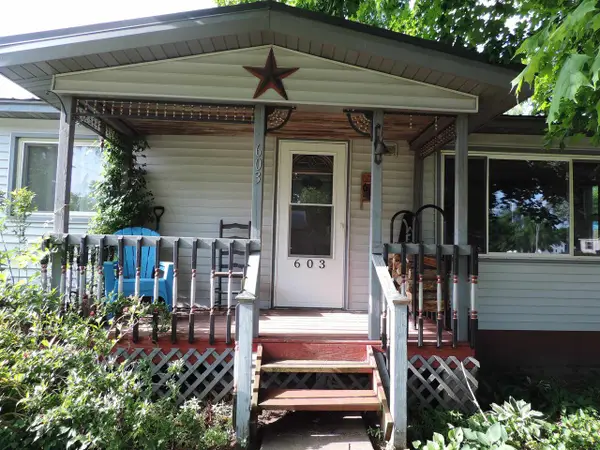 $117,000Active3 beds 1 baths1,164 sq. ft.
603 Main Street, Avoca, WI 53506
MLS# 2025700Listed by: DRIFTLESS AREA LLC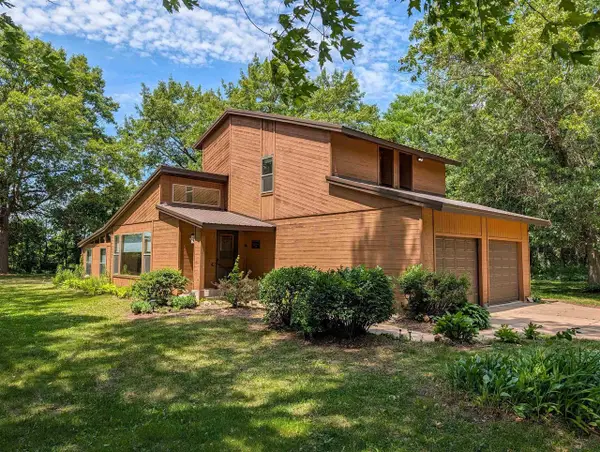 $349,990Active3 beds 2 baths2,363 sq. ft.
812 80-133 Road, Avoca, WI 53506
MLS# 2025088Listed by: WILKINSON AUCTION & REALTY CO. $130,000Active3 beds 2 baths1,188 sq. ft.
109 S 4th Street, Avoca, WI 53506
MLS# 2010640Listed by: FIRST WEBER INC


Protect your home and budget from life's surprises with an Assurant Home Warranty, backed by a partner that supports you through every step of homeownership. Explore Plans.
©2026 Century 21 Real Estate LLC. All rights reserved. CENTURY 21®, the CENTURY 21 Logo and C21® are service marks owned by Century 21 Real Estate LLC. Century 21 Real Estate LLC fully supports the principles of the Fair Housing Act and the Equal Opportunity Act. Each office is independently owned and operated. Listing information is deemed reliable but not guaranteed accurate.