
305 Lake View Lane, Bagley, WI 53801
Local realty services provided by:CENTURY 21 Affiliated
305 Lake View Lane,Bagley, WI 53801
$240,000
- 3 Beds
- 3 Baths
- 1,832 sq. ft.
- Single family
- Active
Listed by: gregg davis, jonathan miles
Office: jon miles real estate
MLS#:2035945
Source:WIREX Via South Central Wisconsin MLS
Price summary
- Price:$240,000
- Price per sq. ft.:$131
About this home
If you are looking for a "near the river" home to store your fishing boat and outdoor toys, this property most certainly answers the call. The open design provides a welcoming yet cozy feeling. The living room features a vaulted ceiling, large windows, and gas fireplace. The primary bedroom includes a private bathroom. An office, two bedrooms, and second full bathroom complete the main home. There's nothing better than enjoying a crackling fire in four season room. This area has access to the front yard, back covered carport, and main garage. The 30x45 attached shop/garage is a handy person's dream. With its own heating unit, central air, and 1/2 bath, one may find it difficult to leave. Close to the river and out of the floodplain - it's the best of both worlds.
Contact an agent
Home facts
- Year built:1998
- Listing ID #:2035945
- Added:1 day(s) ago
- Updated:November 07, 2026 at 05:08 AM
Rooms and interior
- Bedrooms:3
- Total bathrooms:3
- Full bathrooms:2
- Half bathrooms:1
- Bathrooms Description:Master Bedroom Bath, Master Bedroom Bath: Full
- Kitchen Description:Dishwasher, Microwave, On Main Level, Range/Oven, Refrigerator
- Bedroom Description:Master Bedroom On Main Level
- Living area:1,832 sq. ft.
Heating and cooling
- Cooling:Central Air, Forced Air, Multiple Units
- Heating:Forced Air, LP Gas, Multiple Units, Wood
Structure and exterior
- Year built:1998
- Building area:1,832 sq. ft.
- Lot area:0.21 Acres
- Architectural Style:Manufactured w/ Land, Ranch
- Construction Materials:Vinyl
- Exterior Features:Deck
Schools
- High school:River Ridge
- Middle school:River Ridge
- Elementary school:River Ridge
Utilities
- Water:Municipal Water, Point Well/Sand Point
- Sewer:Municipal Sewer
Finances and disclosures
- Price:$240,000
- Price per sq. ft.:$131
- Tax amount:$1,752 (2025)
Features and amenities
- Laundry features:Dryer, Washer
- Amenities:Cathedral/Vaulted Ceiling, High Speed Internet, High Speed Internet Available, Water Softener
Parking
- Parking description:2 Car Garage, Carport, Garage - Attached, Garage - Heated
- Garage spaces:2
New listings near 305 Lake View Lane
 $81,000Active3.78 Acres
9450 Deep Woods Lane, Bagley, WI 53801
MLS# 2034933Listed by: WISCONSIN.PROPERTIES REALTY, LLC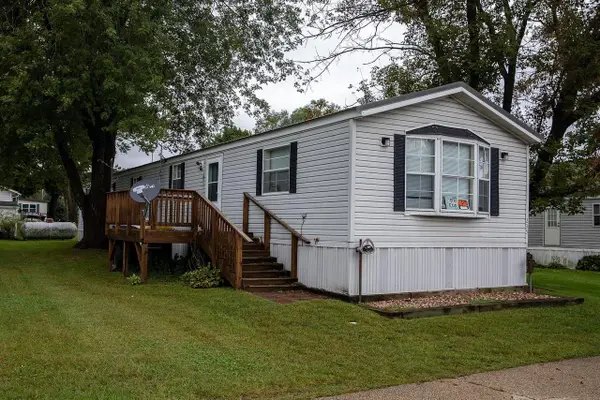 $155,000Active3 beds 2 baths1,216 sq. ft.
235 Middle Drive, Bagley, WI 53801
MLS# 2033080Listed by: SHELLY HOLMES REALTY, LLC $390,000Active1 beds 1 baths1,080 sq. ft.
9613 Mississippi Lane, Bagley, WI 53801
MLS# 2031861Listed by: TIM SLACK AUCTION & REALTY, LL $139,900Active1 beds 1 baths800 sq. ft.
12062 County Road X Road, Bagley, WI 53801
MLS# 2031216Listed by: RE/MAX PREFERRED $34,900Active1.31 Acres
Lot #61 Mississippi Lane, Bagley, WI 53801
MLS# 2025829Listed by: JON MILES REAL ESTATE $34,900Active1.13 Acres
Lot #62 Mississippi Lane, Bagley, WI 53801
MLS# 2025828Listed by: JON MILES REAL ESTATE $49,900Active1.45 Acres
0000 Mississippi Lane Road, Bagley, WI 53801
MLS# 2025674Listed by: ADAMS AUCTION AND REAL ESTATE $59,500Active0.47 Acres
00 Cedar Street, Bagley, WI 53801
MLS# 2014249Listed by: RE/MAX GOLD


Protect your home and budget from life's surprises with an Assurant Home Warranty, backed by a partner that supports you through every step of homeownership. Explore Plans.
©2026 Century 21 Real Estate LLC. All rights reserved. CENTURY 21®, the CENTURY 21 Logo and C21® are service marks owned by Century 21 Real Estate LLC. Century 21 Real Estate LLC fully supports the principles of the Fair Housing Act and the Equal Opportunity Act. Each office is independently owned and operated. Listing information is deemed reliable but not guaranteed accurate.