
300 Cedar Street #15, Baldwin, WI 54002
Local realty services provided by:CENTURY 21 FM Realty
300 Cedar Street #15,Baldwin, WI 54002
$205,000
- 2 Beds
- 1 Baths
- 980 sq. ft.
- Single family
- Active
Listed by: stacy l vorwald, rick a vorwald
Office: edina realty, inc.
MLS#:7168148
Source:ND_FMAAR
Price summary
- Price:$205,000
- Price per sq. ft.:$209.18
- Monthly HOA dues:$200
About this home
If you're looking for a lower-maintenance home, this could be a perfect fit for you! This home is located just minutes from I94 and US Hwy 63 and less than an hour to the Twin Cities. This unit includes 2 bedrooms and 1 bathroom. It features an open-concept layout, with the kitchen, dining area, and living room are seamlessly connected. Additionally, the home comes with a stacked laundry setup and a one-car garage. Book your showing today!
Contact an agent
Home facts
- Year built:2004
- Subdivision & Development:Berkseth Heights
- Listing ID #:7168148
- Added:2 day(s) ago
- Updated:November 06, 2026 at 05:00 PM
Rooms and interior
- Bedrooms:2
- Total bathrooms:1
- Full bathrooms:1
- Rooms Total:7
- Living area:980 sq. ft.
Heating and cooling
- Cooling:Central Air
- Heating:Forced Air, Natural Gas
- Central air:Yes
Structure and exterior
- Year built:2004
- Building area:980 sq. ft.
- Lot area:0.04 Acres
- Lot Features:Corner Lot
- Construction Materials:Vinyl
- Foundation Description:Slab
Utilities
- Water:City Water/Connected
- Sewer:City Sewer/Connected
Finances and disclosures
- Price:$205,000
- Price per sq. ft.:$209.18
- Tax amount:$2,132
Parking
- Garage spaces:1
New listings near 300 Cedar Street #15
- New
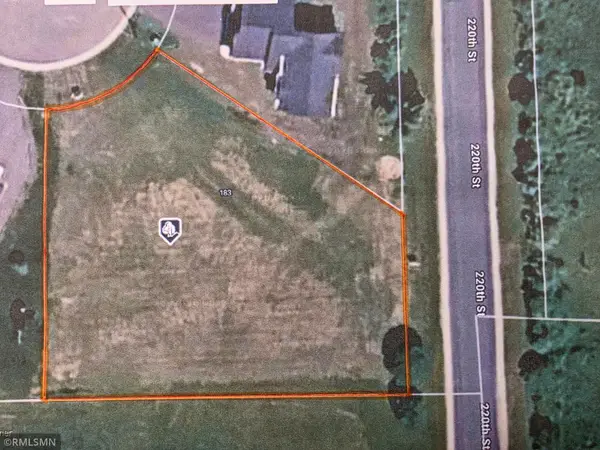 $85,000Active0.53 Acres
183 Pintail Street, Baldwin, WI 54002
MLS# 7169411Listed by: DALTON REALTY - New
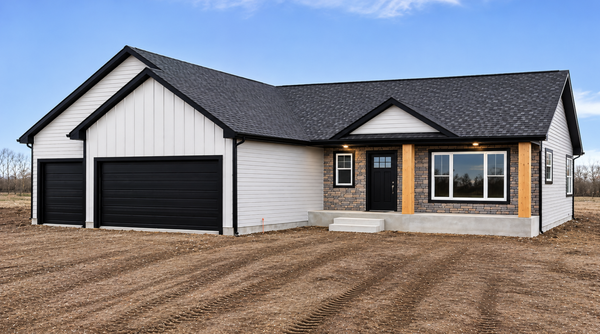 $455,000Active4 beds 3 baths2,576 sq. ft.
288 Birch Street, Baldwin, WI 54002
MLS# 7168672Listed by: PROPERTY EXECUTIVES REALTY - New
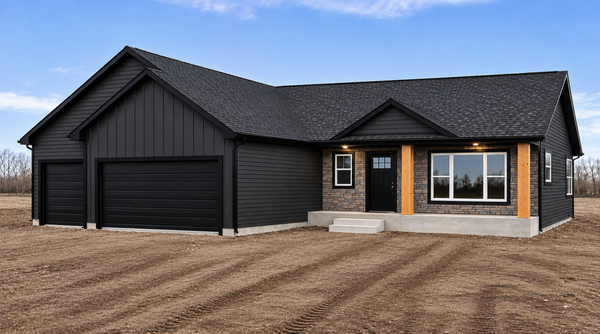 $455,000Active4 beds 3 baths2,576 sq. ft.
316 Birch Street, Baldwin, WI 54002
MLS# 7168706Listed by: PROPERTY EXECUTIVES REALTY - New
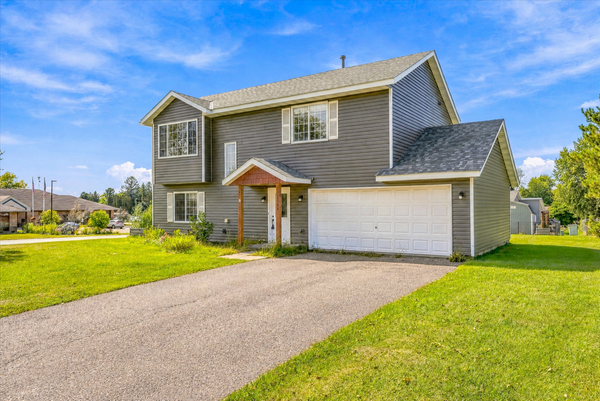 $295,000Active3 beds 3 baths1,514 sq. ft.
1790 4th Avenue, Baldwin, WI 54002
MLS# 7166892Listed by: KRIS LINDAHL REAL ESTATE - New
 $275,000Active1 beds 1 baths2,800 sq. ft.
1040 7th Avenue, Baldwin, WI 54002
MLS# 7165941Listed by: APARTMENT CASH FLOW, INC.  $1,495,000Active4 beds 5 baths4,032 sq. ft.
2221 County Road Dd, Baldwin, WI 54002
MLS# 1606265Listed by: EXP REALTY LLC $435,000Active4 beds 3 baths2,632 sq. ft.
2111 55th Avenue, Baldwin, WI 54002
MLS# 7157738Listed by: COLDWELL BANKER REALTY $1,495,000Active4 beds 5 baths4,032 sq. ft.
2221 County Rd Dd, Baldwin, WI 54002
MLS# 7158102Listed by: EXP REALTY $300,000Active20 Acres
TBD Cty Rd Y, Baldwin, WI 54002
MLS# 7155659Listed by: REALTY ONE GROUP SIMPLIFIED


Protect your home and budget from life's surprises with an Assurant Home Warranty, backed by a partner that supports you through every step of homeownership. Explore Plans.
©2026 Century 21 Real Estate LLC. All rights reserved. CENTURY 21®, the CENTURY 21 Logo and C21® are service marks owned by Century 21 Real Estate LLC. Century 21 Real Estate LLC fully supports the principles of the Fair Housing Act and the Equal Opportunity Act. Each office is independently owned and operated. Listing information is deemed reliable but not guaranteed accurate.