
521 Summit Circle, Baldwin, WI 54002
Local realty services provided by:CENTURY 21 First Realty, Inc.
Listed by: melissa wiegele
Office: coldwell banker realty
MLS#:7047036
Source:NSMLS
Price summary
- Price:$389,900
- Price per sq. ft.:$162.87
About this home
Completed and ready for you! This beautifully crafted split entry home by C & J Builders sits on an oversized city lot in a quiet cul de sac, offering plenty of outdoor space in a convenient in town location. The thoughtfully designed floor plan features 2 bedrooms and 2 bathrooms, custom solid wood cabinetry and millwork in Fruitwood Knotty Alder, granite countertops, and stylish LVP flooring throughout. The private primary bedroom includes a spacious walk in closet. An unfinished walkout basement with rough ins for future expansion provides room to grow and an opportunity to build equity. Complete with landscaping and an asphalt driveway, this quality new construction home is ready for you to move in and enjoy!
Contact an agent
Home facts
- Year built:2026
- Subdivision & Development:Hielkema & Doorninks Add
- Listing ID #:7047036
- Added:211 day(s) ago
- Updated:October 30, 2026 at 02:43 PM
Rooms and interior
- Bedrooms:2
- Total bathrooms:2
- Full bathrooms:1
- Dining Description:Kitchen/Dining Room
- Bathrooms Description:Basement, Main Floor Full Bath, Rough In
- Kitchen Description:Dishwasher, Disposal, Microwave, Range, Refrigerator, Stainless Steel Appliances
- Basement:Yes
- Basement Description:Concrete, Daylight / Lookout Windows, Full, Unfinished
- Living area:1,197 sq. ft.
Heating and cooling
- Cooling:Central Air
- Heating:Forced Air
- Central air:Yes
Structure and exterior
- Roof:Age 8 Years or Less, Asphalt
- Year built:2026
- Building area:1,197 sq. ft.
- Lot area:0.48 Acres
- Lot Features:Tree Coverage - Light
- Levels:Bi/Split Level
Utilities
- Water:City Water - Connected
- Sewer:City Sewer - Connected
Finances and disclosures
- Price:$389,900
- Price per sq. ft.:$162.87
- Tax amount:$1,009 (2025)
Features and amenities
- Appliances:Disposal, Microwave, Range, Refrigerator, Stainless Steel Appliances
Parking
- Parking description:Asphalt, Attached Garage, Garage Door Opener
- Garage:Yes
- Garage spaces:3
New listings near 521 Summit Circle
- New
 $300,000Active3 beds 3 baths1,514 sq. ft.
1790 4th Avenue, Baldwin, WI 54002
MLS# 7166892Listed by: KRIS LINDAHL REAL ESTATE - New
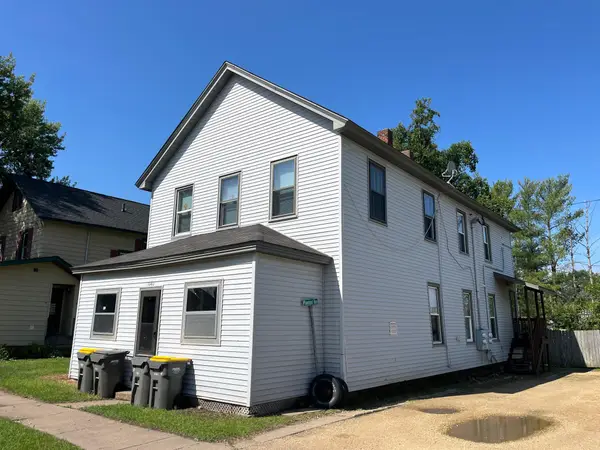 $275,000Active1 beds 1 baths2,800 sq. ft.
1040 7th Avenue, Baldwin, WI 54002
MLS# 7165941Listed by: APARTMENT CASH FLOW, INC. - New
 $1,495,000Active4 beds 5 baths4,032 sq. ft.
2221 County Road Dd, Baldwin, WI 54002
MLS# 1606265Listed by: EXP REALTY LLC  $435,000Active4 beds 3 baths2,632 sq. ft.
2111 55th Avenue, Baldwin, WI 54002
MLS# 7157738Listed by: COLDWELL BANKER REALTY- Open Sun, 11am to 1pm
 $1,495,000Active4 beds 5 baths4,032 sq. ft.
2221 County Rd Dd, Baldwin, WI 54002
MLS# 7158102Listed by: EXP REALTY  $300,000Active20 Acres
TBD Cty Rd Y, Baldwin, WI 54002
MLS# 7155659Listed by: REALTY ONE GROUP SIMPLIFIED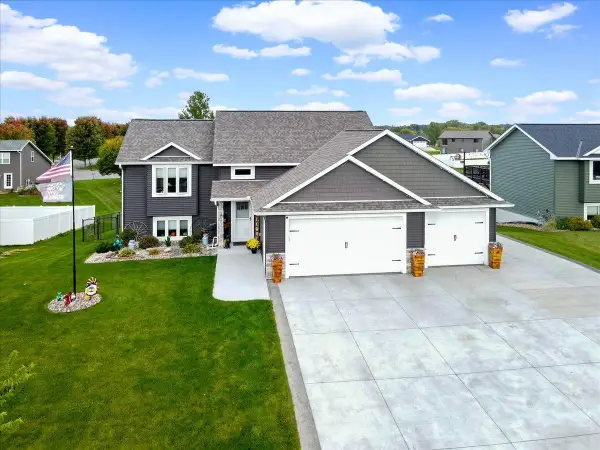 $399,500Pending4 beds 3 baths2,339 sq. ft.
366 Bluebill Street, Baldwin, WI 54002
MLS# 7148408Listed by: LABELLE REAL ESTATE GROUP INC $289,500Active3 beds 1 baths1,640 sq. ft.
1110 Florence Street, Baldwin, WI 54002
MLS# 7150467Listed by: WESTCONSIN REALTY LLC $339,900Active3 beds 2 baths1,444 sq. ft.
247 Cedar Street, Baldwin, WI 54002
MLS# 7150310Listed by: COLDWELL BANKER REALTY $310,000Active3 beds 3 baths1,514 sq. ft.
1790 4th Avenue, Baldwin, WI 54002
MLS# 7149843Listed by: KRIS LINDAHL REAL ESTATE


Protect your home and budget from life's surprises with an Assurant Home Warranty, backed by a partner that supports you through every step of homeownership. Explore Plans.
©2026 Century 21 Real Estate LLC. All rights reserved. CENTURY 21®, the CENTURY 21 Logo and C21® are service marks owned by Century 21 Real Estate LLC. Century 21 Real Estate LLC fully supports the principles of the Fair Housing Act and the Equal Opportunity Act. Each office is independently owned and operated. Listing information is deemed reliable but not guaranteed accurate.