
540 5th Avenue, Baldwin, WI 54002
Local realty services provided by:CENTURY 21 Brainerd Realty, Inc.
540 5th Avenue,Baldwin, WI 54002
$495,000
- 4 Beds
- 4 Baths
- 3,190 sq. ft.
- Single family
- Coming Soon
Listed by: abby zezza
Office: real broker llc.
MLS#:7144050
Source:NSMLS
Price summary
- Price:$495,000
- Price per sq. ft.:$155.17
About this home
Beautifully updated and exceptionally spacious, this 4-bedroom, 4 bath home offers room to gather, relax, and enjoy every season. The heart of the home is the remodeled kitchen, featuring quartz countertops, a large center island with seating, abundant cabinetry, and an open connection to the informal dining area and inviting great room with gas fireplace. A formal dining room, main-floor laundry, and light-filled three-season porch add comfort and versatility to the main level. Upstairs, you’ll find three bedrooms, including a generous primary suite with a beautifully remodeled private bath. The finished lower level expands the living space with a fourth bedroom, bath, family room with a second fireplace, game area, and excellent storage. Outside, mature trees provide privacy and shade across the nicely landscaped yard, complete with a storage shed, front porch, and backyard deck. Major improvements include a remodeled kitchen, updated primary bath, Renewal by Andersen windows, vinyl siding, roof, and low-maintenance front porch decking. An attached two-car garage plus an additional parking pad completes this well-cared-for Baldwin home, conveniently located near schools, parks, shopping, dining, and medical services....
Contact an agent
Home facts
- Year built:1998
- Listing ID #:7144050
- Updated:September 19, 2026 at 02:43 PM
Rooms and interior
- Bedrooms:4
- Total bathrooms:4
- Full bathrooms:2
- Half bathrooms:1
- Dining Description:Breakfast Area, Separate/Formal Dining Room
- Bathrooms Description:3/4 Basement, Main Floor 1/2 Bath, Upper Level Full Bath
- Kitchen Description:Dishwasher, Disposal, Double Oven, Microwave, Range, Refrigerator, Stainless Steel Appliances, Tankless Water Heater
- Basement:Yes
- Basement Description:Daylight / Lookout Windows, Finished, Full, Sump Pump
- Living area:3,190 sq. ft.
Heating and cooling
- Cooling:Central Air
- Heating:Forced Air
- Central air:Yes
Structure and exterior
- Roof:Age 8 Years or Less, Asphalt
- Year built:1998
- Building area:3,190 sq. ft.
- Lot area:0.29 Acres
- Construction Materials:Block
- Levels:2 Story
Utilities
- Water:City Water - Connected
- Sewer:City Sewer - Connected
Finances and disclosures
- Price:$495,000
- Price per sq. ft.:$155.17
- Tax amount:$6,604 (2026)
Features and amenities
- Appliances:Disposal, Microwave, Range, Refrigerator, Stainless Steel Appliances, Tankless Water Heater, Washer, Water Softener Owned
- Laundry features:Dryer, Washer
- Amenities:Air-To-Air Exchanger, Humidifier, Tankless Water Heater, Water Softener Owned
Parking
- Parking description:Attached Garage, Concrete, Garage Door Opener
- Garage:Yes
- Garage spaces:2
New listings near 540 5th Avenue
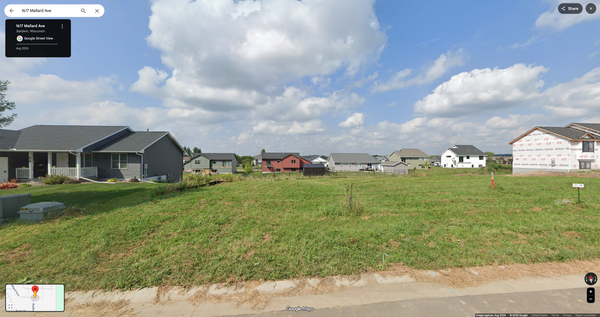 $59,900Pending11326 Acres
1617 Mallard Avenue, Baldwin, WI 54002
MLS# 7147130Listed by: COLDWELL BANKER REALTY $59,900Pending0.26 Acres
1621 Mallard Avenue, Baldwin, WI 54002
MLS# 7147119Listed by: COLDWELL BANKER REALTY- New
 $275,000Active2 beds 1 baths1,132 sq. ft.
1822 Wooden Shoe Court, Baldwin, WI 54002
MLS# 7146918Listed by: RE/MAX ADVANTAGE PLUS - New
 $325,000Active3 beds 3 baths1,514 sq. ft.
1790 4th Avenue, Baldwin, WI 54002
MLS# 7144175Listed by: KRIS LINDAHL REAL ESTATE - New
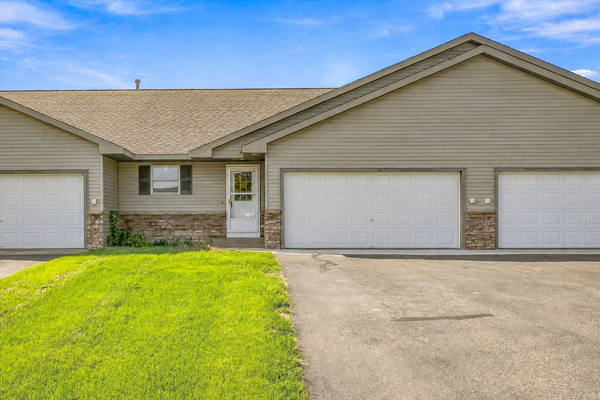 $230,000Active2 beds 2 baths1,320 sq. ft.
1728 Redhead Avenue, Baldwin, WI 54002
MLS# 7145522Listed by: KRIS LINDAHL REAL ESTATE - New
 $544,900Active3 beds 3 baths2,579 sq. ft.
924 193rd Street, Baldwin, WI 54002
MLS# 7124267Listed by: DURHAM EXECUTIVE GROUP  $349,900Active3 beds 2 baths1,444 sq. ft.
243 Cedar Street, Baldwin, WI 54002
MLS# 7130148Listed by: COLDWELL BANKER REALTY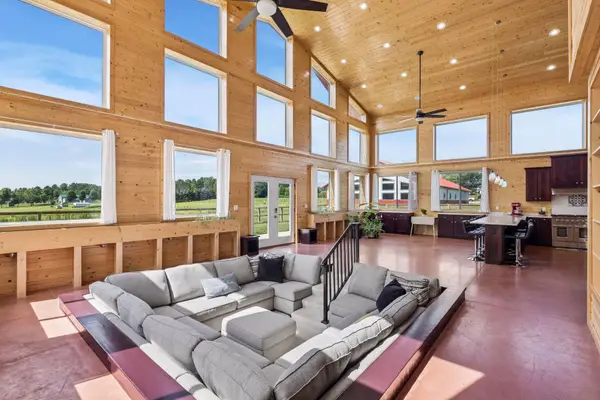 $1,750,000Active5 beds 5 baths5,114 sq. ft.
525 233rd Street, Baldwin, WI 54002
MLS# 7134733Listed by: KELLER WILLIAMS REALTY INTEGRITY LAKES $300,000Pending2 beds 1 baths1,132 sq. ft.
1820 Wooden Shoe Court, Baldwin, WI 54002
MLS# 7126914Listed by: RE/MAX ADVANTAGE PLUS


Protect your home and budget from life's surprises with an Assurant Home Warranty, backed by a partner that supports you through every step of homeownership. Explore Plans.
©2026 Century 21 Real Estate LLC. All rights reserved. CENTURY 21®, the CENTURY 21 Logo and C21® are service marks owned by Century 21 Real Estate LLC. Century 21 Real Estate LLC fully supports the principles of the Fair Housing Act and the Equal Opportunity Act. Each office is independently owned and operated. Listing information is deemed reliable but not guaranteed accurate.