
1499 120th Street, Balsam Lake, WI 54810
Local realty services provided by:CENTURY 21 Atwood
1499 120th Street,Balsam Lake, WI 54810
$429,900
- 3 Beds
- 3 Baths
- 2,664 sq. ft.
- Single family
- Active
Listed by: bruce e. muller
Office: art anderson realty
MLS#:7140115
Source:NSMLS
Price summary
- Price:$429,900
- Price per sq. ft.:$161.37
About this home
Discover this meticulously maintained custom-built 3-bedroom, 3-bathroom home in the desirable Balsam Lake area, offering 2,664 square feet of comfortable living space. With newer windows and patio door, an upgraded drainfield, central vacuum, and a full security system, this home combines modern convenience with thoughtful details. Enjoy outdoor living on the large deck complete with a hot tub, while the spacious, well-manicured lot features a 2-car attached garage plus an additional 1-car garage perfect for your toys. The versatile basement office can easily serve as a fourth bedroom (does not have an egress window), making this home ideal for growing families ready to settle into a great location. Don’t miss the opportunity to make this exceptional property your new family haven.
Contact an agent
Home facts
- Year built:2001
- Listing ID #:7140115
- Added:4 day(s) ago
- Updated:September 13, 2026 at 12:19 PM
Rooms and interior
- Bedrooms:3
- Total bathrooms:3
- Full bathrooms:1
- Dining Description:Informal Dining Room
- Bathrooms Description:3/4 Basement, Main Floor 3/4 Bath, Main Floor Full Bath
- Kitchen Description:Dishwasher, Range, Refrigerator
- Basement:Yes
- Basement Description:Finished, Full
- Living area:2,664 sq. ft.
Heating and cooling
- Cooling:Central Air
- Heating:Forced Air
- Central air:Yes
Structure and exterior
- Roof:Asphalt
- Year built:2001
- Building area:2,664 sq. ft.
- Lot area:1.67 Acres
- Levels:1 Story
Utilities
- Sewer:Septic System Compliant - Yes, Tank with Drainage Field
Finances and disclosures
- Price:$429,900
- Price per sq. ft.:$161.37
- Tax amount:$3,073 (2025)
Features and amenities
- Appliances:Range, Refrigerator, Washer
- Laundry features:Dryer, Washer
Parking
- Parking description:Asphalt, Attached Garage, Detached Garage, Insulated Garage
- Garage:Yes
- Garage spaces:3
New listings near 1499 120th Street
- New
 $599,900Active4 beds 2 baths2,376 sq. ft.
2016 81st Street, Balsam Lake, WI 54810
MLS# 7137606Listed by: RE/MAX RESULTS - New
 $300,000Active1 beds 1 baths840 sq. ft.
Address Withheld By Seller, Balsam Lake, WI 54810
MLS# 1604941Listed by: EDINA REALTY, CORP. - ST CROIX FALLS - New
 $35,000Active1.5 Acres
TBA 70th Street, Balsam Lake, WI 54810
MLS# 7091107Listed by: EDINA REALTY, INC. - New
 $1,550,000Active4 beds 4 baths2,370 sq. ft.
1758 123rd Street, Balsam Lake, WI 54810
MLS# 7099547Listed by: EDINA REALTY, INC. - New
 $250,000Active2 beds 1 baths600 sq. ft.
720 167th Avenue, Balsam Lake, WI 54810
MLS# 7072863Listed by: EDINA REALTY, INC.  $399,999Pending2 beds 1 baths689 sq. ft.
1990 81st Street, Balsam Lake, WI 54810
MLS# 7138943Listed by: CARDINAL REALTY CO.- New
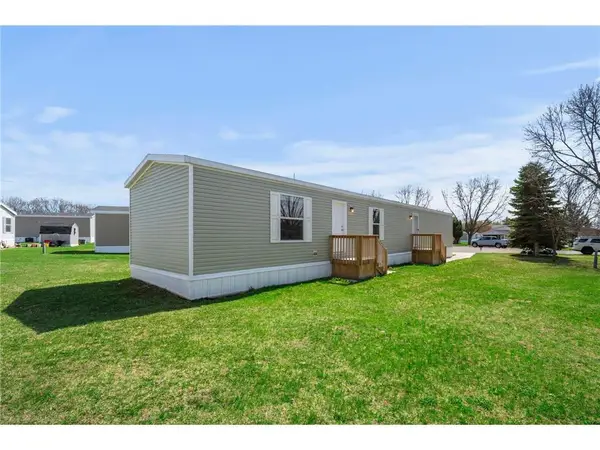 $74,900Active3 beds 2 baths1,216 sq. ft.
113 Tilltag Drive #71, Balsam Lake, WI 54810
MLS# 7137338Listed by: REAL BROKER, LLC  $339,000Active4 beds 2 baths2,339 sq. ft.
407 1st Avenue W, Balsam Lake, WI 54810
MLS# 7129050Listed by: EXP REALTY, LLC $400,000Active5 beds 3 baths2,885 sq. ft.
1388 Kemah Park Trail, Balsam Lake, WI 54810
MLS# 7129401Listed by: SAPHIRE REALTY


Protect your home and budget from life's surprises with an Assurant Home Warranty, backed by a partner that supports you through every step of homeownership. Explore Plans.
©2026 Century 21 Real Estate LLC. All rights reserved. CENTURY 21®, the CENTURY 21 Logo and C21® are service marks owned by Century 21 Real Estate LLC. Century 21 Real Estate LLC fully supports the principles of the Fair Housing Act and the Equal Opportunity Act. Each office is independently owned and operated. Listing information is deemed reliable but not guaranteed accurate.