
401 15th Street #1708, Baraboo, WI 53913
Local realty services provided by:CENTURY 21 Affiliated
401 15th Street #1708,Baraboo, WI 53913
$269,900
- 3 Beds
- 3 Baths
- 1,490 sq. ft.
- Condominium
- Active
Listed by: julie klemm, kris terry
Office: bunbury & assoc, realtors
MLS#:2029996
Source:WI_WIREX_SCW
Price summary
- Price:$269,900
- Price per sq. ft.:$181.14
- Monthly HOA dues:$250
About this home
Welcome to North Hillcrest Condominiums, a desirable 55+ community offering the perfect blend of privacy, comfort, and low-maintenance living. This stand-alone 3-bedroom, 2.5-bath condo lives like a single-family home with the convenience of condo living. The thoughtfully designed floor plan features a beautiful main-level primary suite, spacious living room with a cozy gas fireplace, and convenient main-floor living. Upstairs, you'll find two generous bedrooms, a full bath, and abundant closet space?perfect for guests, hobbies, or a home office. Enjoy peaceful mornings or relaxing evenings on either of the two inviting porches. The oversized detached two-car garage offers exceptional storage, while additional parking provides convenience for family and visitors. Perched on a welcoming hilltop, this exceptional home combines spacious living, abundant storage, and a sought-after location in the inviting North Hillcrest community.
Contact an agent
Home facts
- Year built:1901
- Listing ID #:2029996
- Added:7 day(s) ago
- Updated:August 15, 2026 at 02:59 PM
Rooms and interior
- Bedrooms:3
- Total bathrooms:3
- Full bathrooms:2
- Half bathrooms:1
- Bathrooms Description:At least 1 Tub, Master Bedroom Bath, Master Bedroom Bath: Full, Master Bedroom Bath: Walk-In Shower
- Kitchen Description:Dishwasher, Microwave, On Main Level, Range/Oven, Refrigerator
- Bedroom Description:Master Bedroom On Main Level, Walk-In Closet(s)
- Basement Description:Partial
- Living area:1,490 sq. ft.
Heating and cooling
- Cooling:Central Air, Forced Air
- Heating:Forced Air, Natural Gas
Structure and exterior
- Year built:1901
- Building area:1,490 sq. ft.
- Construction Materials:Vinyl
- Exterior Features:Deck, Private Entry
- Foundation Description:Block
Schools
- High school:Baraboo
- Middle school:Jack Young
- Elementary school:East
Utilities
- Water:Municipal Water
- Sewer:Municipal Sewer
Finances and disclosures
- Price:$269,900
- Price per sq. ft.:$181.14
- Tax amount:$4,481 (2025)
Features and amenities
- Laundry features:Dryer, Washer
- Amenities:Cable/Satellite Available, High Speed Internet
Parking
- Parking description:2 Car Garage, Garage - Detached, Garage Opener Included
New listings near 401 15th Street #1708
- Open Sat, 12 to 2pmNew
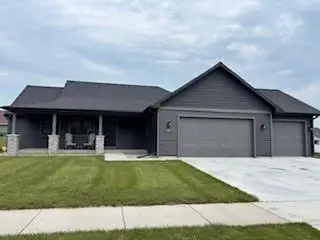 $625,000Active5 beds 3 baths2,546 sq. ft.
502 Eisenhower Street, Baraboo, WI 53913
MLS# 2030528Listed by: BUNBURY & ASSOC, REALTORS - Open Sat, 1 to 4pmNew
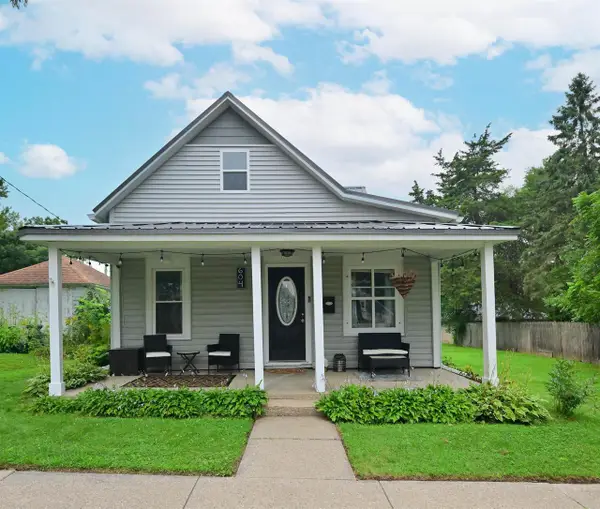 $210,000Active2 beds 1 baths911 sq. ft.
604 Grove Street, Baraboo, WI 53913
MLS# 2030484Listed by: BADGER REALTY TEAM - Open Sat, 1 to 4pmNew$210,900Active2 beds 1 baths911 sq. ft.
604 Grove Street, Baraboo, WI 53913
MLS# 2030484Listed by: BADGER REALTY TEAM - New
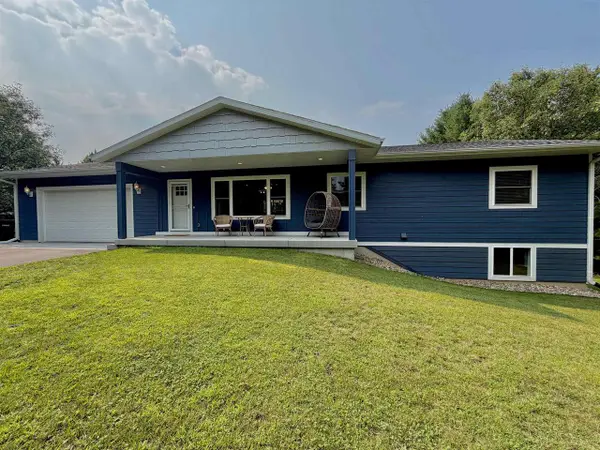 $595,000Active4 beds 3 baths2,400 sq. ft.
E10643 Lee Lane, Baraboo, WI 53913
MLS# 2030148Listed by: BRUNKER REALTY GROUP LLC - Open Sun, 10 to 11:30amNew
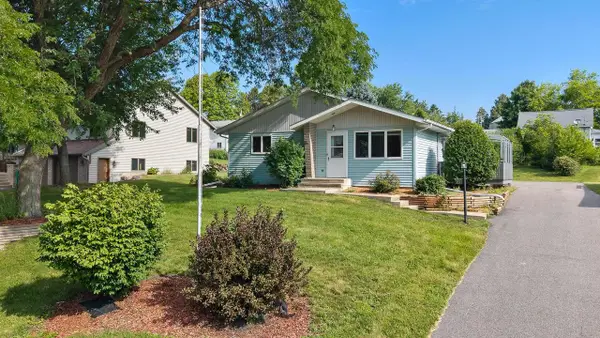 $349,900Active3 beds 2 baths1,320 sq. ft.
110 15th Avenue, Baraboo, WI 53913
MLS# 2030131Listed by: RESTAINO & ASSOCIATES - New
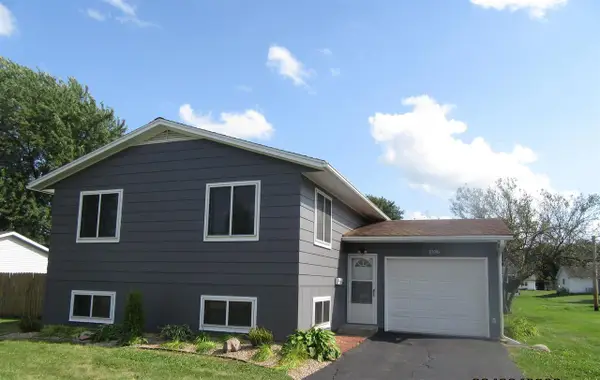 $254,900Active3 beds 2 baths1,440 sq. ft.
1036 5th Street, Baraboo, WI 53913
MLS# 2030052Listed by: DESIGN REALTY LLC 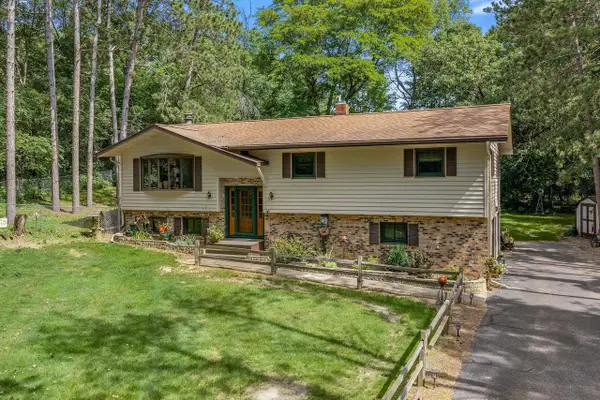 $369,900Active3 beds 2 baths1,747 sq. ft.
E11038 Pine Acres Drive, Baraboo, WI 53913
MLS# 2029618Listed by: RE/MAX PREFERRED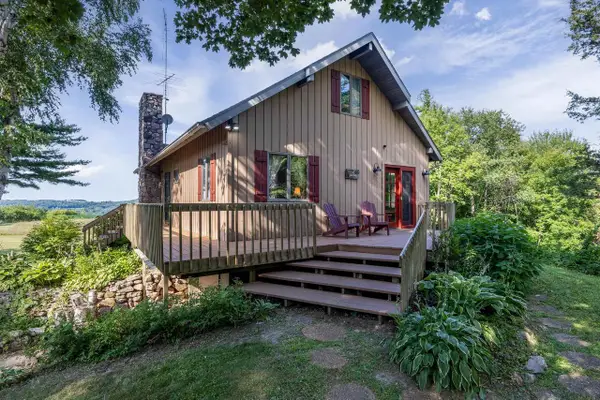 $799,000Active3 beds 2 baths1,672 sq. ft.
S5050 Durwards Glen Road, Baraboo, WI 53913
MLS# 2029505Listed by: BRUNKER REALTY GROUP LLC $347,900Active3 beds 2 baths1,495 sq. ft.
511 White Spruce Avenue, Baraboo, WI 53913
MLS# 2029307Listed by: EXP REALTY, LLC


Protect your home and budget from life's surprises with an Assurant Home Warranty, backed by a partner that supports you through every step of homeownership. Explore Plans.
©2026 Century 21 Real Estate LLC. All rights reserved. CENTURY 21®, the CENTURY 21 Logo and C21® are service marks owned by Century 21 Real Estate LLC. Century 21 Real Estate LLC fully supports the principles of the Fair Housing Act and the Equal Opportunity Act. Each office is independently owned and operated. Listing information is deemed reliable but not guaranteed accurate.