
541 Hill Street, Baraboo, WI 53913
Local realty services provided by:CENTURY 21 Affiliated
541 Hill Street,Baraboo, WI 53913
$385,000
- 3 Beds
- 3 Baths
- 2,032 sq. ft.
- Condominium
- Active
Listed by: the beth goethel group
Office: re/max preferred
MLS#:2033823
Source:WI_WIREX_SCW
Price summary
- Price:$385,000
- Price per sq. ft.:$189.47
- Monthly HOA dues:$300
About this home
Move-in ready 3-bedroom, 3-bath condo in Baraboo offering spacious, low-maintenance living with plenty of room to relax & entertain. The open-concept main level features a gas fireplace, built-in bar & eat-in kitchen with granite countertops, modern cabinetry & stainless steel appliances. A cozy 3-season room extends the living space & opens to the deck & patio that offer a great spot to enjoy the outdoors, overlooking green space. The main level includes a primary suite with walk-in shower & large closet, a second bedroom & full bath, plus convenient main-floor mudroom/laundry. The finished lower level adds a third bedroom, full bath, spacious rec room, generous storage & flexible space ideal for a home office, hobby area or guests. An attached 2-car garage completes this turn-key Baraboo condo. Enjoy easy access to Devil?s Lake State Park, Tumbled Rock Brewery, Balanced Rock Winery & all that the Baraboo area has to offer, with Madison less than 45 min away.
Contact an agent
Home facts
- Year built:2007
- Listing ID #:2033823
- Added:23 day(s) ago
- Updated:October 25, 2026 at 01:07 AM
Rooms and interior
- Bedrooms:3
- Total bathrooms:3
- Full bathrooms:3
- Bathrooms Description:At least 1 Tub, Master Bedroom Bath, Master Bedroom Bath: Full
- Kitchen Description:Dishwasher, Disposal, Microwave, On Main Level, Range/Oven, Refrigerator
- Bedroom Description:Master Bedroom On Main Level, Walk-In Closet(s)
- Basement Description:Exposed, Full, Full Size Windows
- Living area:2,032 sq. ft.
Heating and cooling
- Cooling:Central Air, Forced Air
- Heating:Forced Air, Natural Gas
Structure and exterior
- Year built:2007
- Building area:2,032 sq. ft.
- Construction Materials:Brick, Stone, Vinyl
- Exterior Features:Patio, Private Entry
Schools
- High school:Baraboo
- Middle school:Jack Young
- Elementary school:Call School District
Utilities
- Water:Municipal Water
- Sewer:Municipal Sewer
Finances and disclosures
- Price:$385,000
- Price per sq. ft.:$189.47
- Tax amount:$4,392 (2025)
Features and amenities
- Amenities:Cable/Satellite Available, Cathedral/Vaulted Ceiling
Parking
- Parking description:2 Car Garage, Garage - Attached, Garage Opener Included
New listings near 541 Hill Street
- New
 $475,000Active5 beds 3 baths3,000 sq. ft.
S5631 Glacier Drive, Baraboo, WI 53913
MLS# 2035266Listed by: BERKSHIRE HATHAWAY HOMESERVICES LOCAL REALTY - New
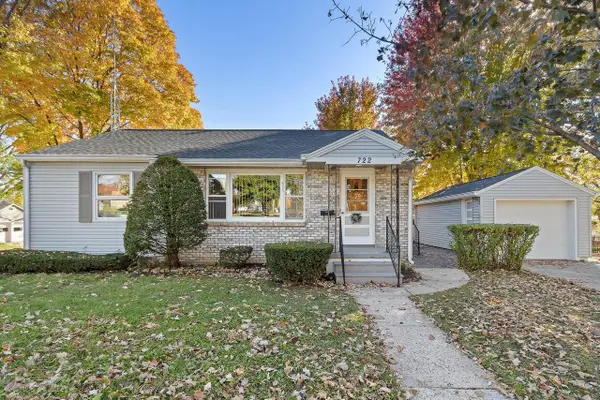 $299,900Active3 beds 1 baths1,330 sq. ft.
722 8th Street, Baraboo, WI 53913
MLS# 2035245Listed by: BUNBURY & ASSOC, REALTORS - New
 $329,900Active3 beds 2 baths1,520 sq. ft.
1815 Crawford Street, Baraboo, WI 53913
MLS# 2035147Listed by: ROCK REALTY - New
 $449,900Active3 beds 2 baths1,638 sq. ft.
322 Eisenhower Street, Baraboo, WI 53913
MLS# 2035121Listed by: FIRST WEBER INC - New
 $489,900Active3 beds 3 baths2,121 sq. ft.
302 Roosevelt Street, Baraboo, WI 53913
MLS# 2035122Listed by: FIRST WEBER INC - New
 $449,900Active3 beds 2 baths1,638 sq. ft.
301 Roosevelt Street, Baraboo, WI 53913
MLS# 2035123Listed by: FIRST WEBER INC - New
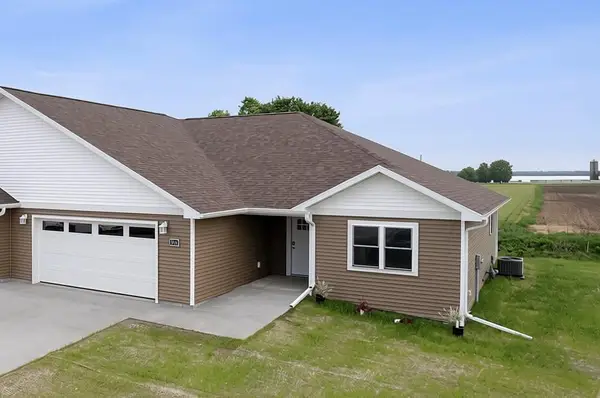 $359,900Active2 beds 2 baths1,530 sq. ft.
502 Roosevelt Street, Baraboo, WI 53913
MLS# 2035124Listed by: FIRST WEBER INC - New
 $359,900Active2 beds 2 baths1,530 sq. ft.
504 Roosevelt Street, Baraboo, WI 53913
MLS# 2035125Listed by: FIRST WEBER INC - New
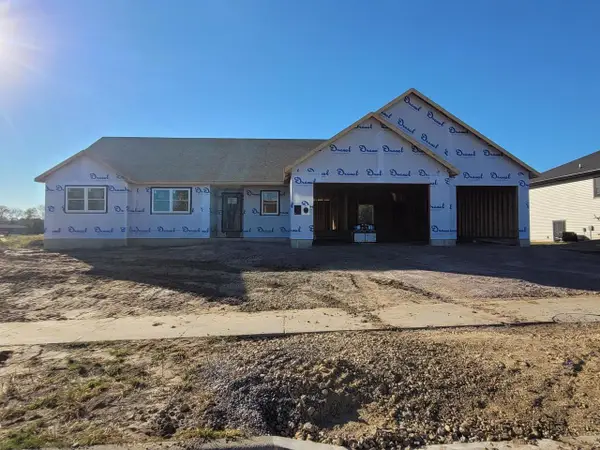 $444,900Active3 beds 2 baths1,579 sq. ft.
311 Roosevelt Street, Baraboo, WI 53913
MLS# 2035127Listed by: FIRST WEBER INC  $750,000Pending2 beds 3 baths4,155 sq. ft.
726 Island Court, Baraboo, WI 53913
MLS# 2034875Listed by: RE/MAX PREFERRED


Protect your home and budget from life's surprises with an Assurant Home Warranty, backed by a partner that supports you through every step of homeownership. Explore Plans.
©2026 Century 21 Real Estate LLC. All rights reserved. CENTURY 21®, the CENTURY 21 Logo and C21® are service marks owned by Century 21 Real Estate LLC. Century 21 Real Estate LLC fully supports the principles of the Fair Housing Act and the Equal Opportunity Act. Each office is independently owned and operated. Listing information is deemed reliable but not guaranteed accurate.