
611 9th Street, Baraboo, WI 53913
Local realty services provided by:CENTURY 21 Affiliated
611 9th Street,Baraboo, WI 53913
$197,000
- 3 Beds
- 2 Baths
- - sq. ft.
- Single family
- Sold
Listed by: svetlana cooley
Office: berkshire hathaway homeservices local realty
MLS#:2027833
Source:WI_WIREX_SCW
Sorry, we are unable to map this address
Price summary
- Price:$197,000
About this home
This inviting home offers a comfortable amount of space with a layout that makes everyday living easy. With 3 bedrooms, 2 baths, and over 1,400 square feet, you?ll find an open kitchen and dining area, a main-level bedroom, convenient main-floor laundry, and a spacious three-season room. Two additional bedrooms upstairs create separation and privacy, while the oversized two-car detached garage offers plenty of room for storage, projects, or workspace. Enjoy the patio and convenient Baraboo location just minutes from parks, schools, shopping, and dining. Ready for its next chapter, this home offers the perfect opportunity for its next owners to make it their own.
Contact an agent
Home facts
- Year built:1901
- Listing ID #:2027833
- Added:105 day(s) ago
- Updated:October 24, 2026 at 03:58 AM
Rooms and interior
- Bedrooms:3
- Total bathrooms:2
- Full bathrooms:2
- Dining Description:On Main Level
- Bathrooms Description:At least 1 Tub, Master Bedroom Bath, Master Bedroom Bath: Full
- Kitchen Description:Microwave, On Main Level, Range/Oven, Refrigerator
- Bedroom Description:Master Bedroom On Main Level
- Basement Description:Partial
Heating and cooling
- Cooling:Central Air, Forced Air
- Heating:Forced Air, Natural Gas
Structure and exterior
- Year built:1901
- Lot Features:Sidewalks
- Construction Materials:Aluminum/Steel
- Exterior Features:Patio
- Foundation Description:Block, Poured Concrete
- Levels:1.5 Story, Bi-Level
Schools
- High school:Baraboo
- Middle school:Jack Young
- Elementary school:East
Utilities
- Water:Municipal Water
- Sewer:Municipal Sewer
Finances and disclosures
- Price:$197,000
- Tax amount:$3,850 (2025)
Features and amenities
- Amenities:Cable/Satellite Available, High Speed Internet, High Speed Internet Available
Parking
- Parking description:2 Car Garage, Garage - Detached
- Garage spaces:2
New listings near 611 9th Street
- New
 $475,000Active5 beds 3 baths3,000 sq. ft.
S5631 Glacier Drive, Baraboo, WI 53913
MLS# 2035266Listed by: BERKSHIRE HATHAWAY HOMESERVICES LOCAL REALTY - New
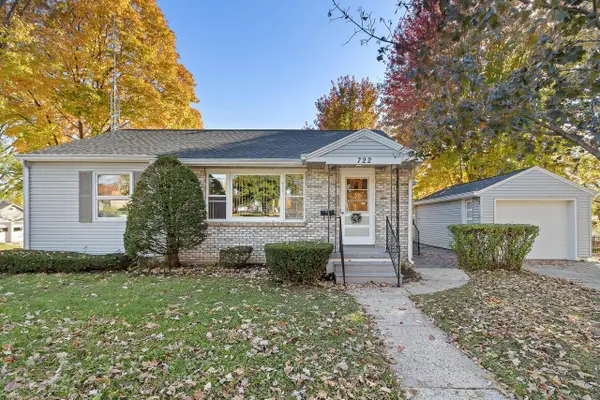 $299,900Active3 beds 1 baths1,330 sq. ft.
722 8th Street, Baraboo, WI 53913
MLS# 2035245Listed by: BUNBURY & ASSOC, REALTORS - New
 $329,900Active3 beds 2 baths1,520 sq. ft.
1815 Crawford Street, Baraboo, WI 53913
MLS# 2035147Listed by: ROCK REALTY - New
 $449,900Active3 beds 2 baths1,638 sq. ft.
322 Eisenhower Street, Baraboo, WI 53913
MLS# 2035121Listed by: FIRST WEBER INC - New
 $489,900Active3 beds 3 baths2,121 sq. ft.
302 Roosevelt Street, Baraboo, WI 53913
MLS# 2035122Listed by: FIRST WEBER INC - New
 $449,900Active3 beds 2 baths1,638 sq. ft.
301 Roosevelt Street, Baraboo, WI 53913
MLS# 2035123Listed by: FIRST WEBER INC - New
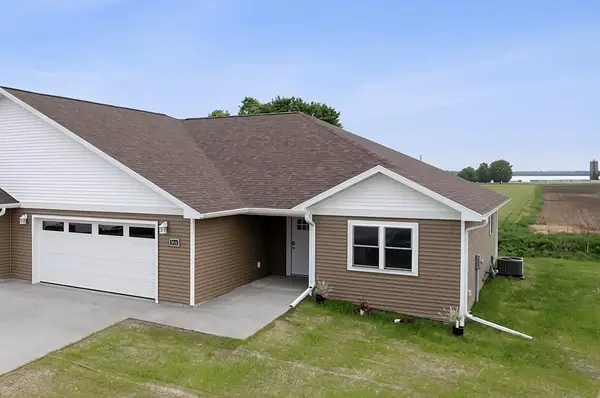 $359,900Active2 beds 2 baths1,530 sq. ft.
502 Roosevelt Street, Baraboo, WI 53913
MLS# 2035124Listed by: FIRST WEBER INC - New
 $359,900Active2 beds 2 baths1,530 sq. ft.
504 Roosevelt Street, Baraboo, WI 53913
MLS# 2035125Listed by: FIRST WEBER INC - New
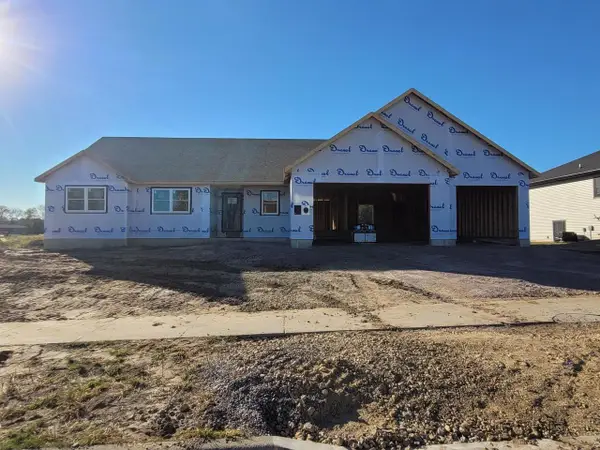 $444,900Active3 beds 2 baths1,579 sq. ft.
311 Roosevelt Street, Baraboo, WI 53913
MLS# 2035127Listed by: FIRST WEBER INC - Open Sat, 10am to 12pm
 $750,000Pending2 beds 3 baths4,155 sq. ft.
726 Island Court, Baraboo, WI 53913
MLS# 2034875Listed by: RE/MAX PREFERRED


Protect your home and budget from life's surprises with an Assurant Home Warranty, backed by a partner that supports you through every step of homeownership. Explore Plans.
©2026 Century 21 Real Estate LLC. All rights reserved. CENTURY 21®, the CENTURY 21 Logo and C21® are service marks owned by Century 21 Real Estate LLC. Century 21 Real Estate LLC fully supports the principles of the Fair Housing Act and the Equal Opportunity Act. Each office is independently owned and operated. Listing information is deemed reliable but not guaranteed accurate.