
65 Wild Turkey Road #65, Baraboo, WI 53913
Local realty services provided by:CENTURY 21 Affiliated
65 Wild Turkey Road #65,Baraboo, WI 53913
$275,000
- 3 Beds
- 2 Baths
- 1,242 sq. ft.
- Single family
- Active
Listed by: the beth goethel group, cahrone goethel
Office: re/max preferred
MLS#:2035288
Source:WI_WIREX_SCW
Price summary
- Price:$275,000
- Price per sq. ft.:$221.42
- Monthly HOA dues:$50
About this home
Welcome home to 65 Wild Turkey Rd, a well cared for 3 bedroom, 2 bathroom home offering main level living in the peaceful and desirable Hickory Hills Estates. Vaulted ceilings and an open concept layout create a bright, spacious feel, while a gas fireplace makes the living room a cozy place to gather. The split bedroom layout separates the primary suite, complete with an en suite bathroom, from the other two bedrooms, ideal for guests, family, or a home office. A 2 car attached garage provides direct access to the basement for extra storage space. Outside, a concrete patio with a vinyl partition wall offers a private spot to relax or enjoy a hot cup of coffee. Close to Lake Delton, Baraboo, shops, restaurants, entertainment, etc., but feels like your a world away from the hustle and bustle. This thoughtfully maintained home is a wonderful canvas, ready for you to add your personal touches. Schedule a showing today!
Contact an agent
Home facts
- Year built:2002
- Subdivision & Development:Hickory Hills Estates
- Listing ID #:2035288
- Added:16 day(s) ago
- Updated:October 25, 2026 at 01:07 AM
Rooms and interior
- Bedrooms:3
- Total bathrooms:2
- Full bathrooms:2
- Bathrooms Description:At least 1 Tub, Master Bedroom Bath, Master Bedroom Bath: Full, Master Bedroom Bath: Tub/Shower Combo
- Kitchen Description:Dishwasher, Disposal, Freezer, Microwave, On Main Level, Range/Oven, Refrigerator
- Bedroom Description:Master Bedroom On Main Level
- Basement Description:Crawl Space, Partial
- Living area:1,242 sq. ft.
Heating and cooling
- Cooling:Central Air, Forced Air
- Heating:Electric, Forced Air, Natural Gas
Structure and exterior
- Year built:2002
- Building area:1,242 sq. ft.
- Architectural Style:Ranch
- Construction Materials:Vinyl
- Exterior Features:Patio
- Foundation Description:Poured Concrete
- Levels:1 Story
Schools
- High school:Wisconsin Dells
- Middle school:Wisconsin Dells
- Elementary school:Call School District
Utilities
- Water:Municipal Water
- Sewer:Municipal Sewer
Finances and disclosures
- Price:$275,000
- Price per sq. ft.:$221.42
- Tax amount:$2,929 (2025)
Features and amenities
- Laundry features:Dryer, Washer
- Amenities:Cathedral/Vaulted Ceiling
Parking
- Parking description:2 Car Garage, Garage - Attached, Garage - Basement Access, Garage Opener Included
- Garage spaces:2
New listings near 65 Wild Turkey Road #65
- New
 $475,000Active5 beds 3 baths3,000 sq. ft.
S5631 Glacier Drive, Baraboo, WI 53913
MLS# 2035266Listed by: BERKSHIRE HATHAWAY HOMESERVICES LOCAL REALTY - New
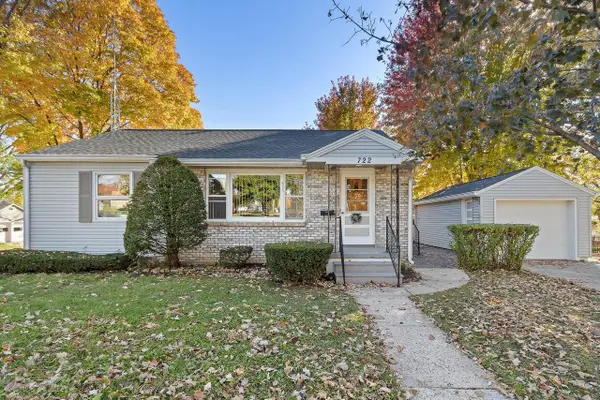 $299,900Active3 beds 1 baths1,330 sq. ft.
722 8th Street, Baraboo, WI 53913
MLS# 2035245Listed by: BUNBURY & ASSOC, REALTORS - New
 $329,900Active3 beds 2 baths1,520 sq. ft.
1815 Crawford Street, Baraboo, WI 53913
MLS# 2035147Listed by: ROCK REALTY - New
 $449,900Active3 beds 2 baths1,638 sq. ft.
322 Eisenhower Street, Baraboo, WI 53913
MLS# 2035121Listed by: FIRST WEBER INC - New
 $489,900Active3 beds 3 baths2,121 sq. ft.
302 Roosevelt Street, Baraboo, WI 53913
MLS# 2035122Listed by: FIRST WEBER INC - New
 $449,900Active3 beds 2 baths1,638 sq. ft.
301 Roosevelt Street, Baraboo, WI 53913
MLS# 2035123Listed by: FIRST WEBER INC - New
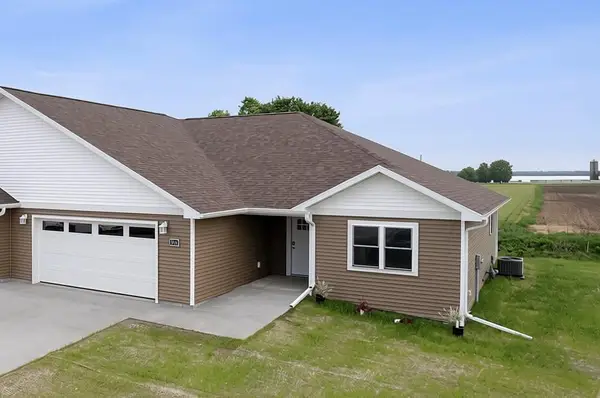 $359,900Active2 beds 2 baths1,530 sq. ft.
502 Roosevelt Street, Baraboo, WI 53913
MLS# 2035124Listed by: FIRST WEBER INC - New
 $359,900Active2 beds 2 baths1,530 sq. ft.
504 Roosevelt Street, Baraboo, WI 53913
MLS# 2035125Listed by: FIRST WEBER INC - New
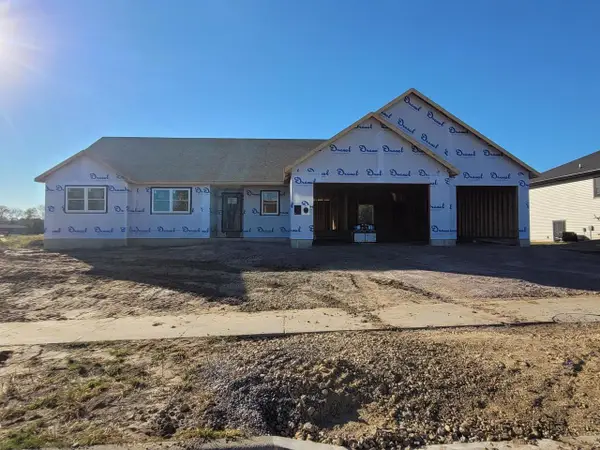 $444,900Active3 beds 2 baths1,579 sq. ft.
311 Roosevelt Street, Baraboo, WI 53913
MLS# 2035127Listed by: FIRST WEBER INC  $750,000Pending2 beds 3 baths4,155 sq. ft.
726 Island Court, Baraboo, WI 53913
MLS# 2034875Listed by: RE/MAX PREFERRED


Protect your home and budget from life's surprises with an Assurant Home Warranty, backed by a partner that supports you through every step of homeownership. Explore Plans.
©2026 Century 21 Real Estate LLC. All rights reserved. CENTURY 21®, the CENTURY 21 Logo and C21® are service marks owned by Century 21 Real Estate LLC. Century 21 Real Estate LLC fully supports the principles of the Fair Housing Act and the Equal Opportunity Act. Each office is independently owned and operated. Listing information is deemed reliable but not guaranteed accurate.