
E10919 Hatchery Road, Baraboo, WI 53913
Local realty services provided by:CENTURY 21 Affiliated
E10919 Hatchery Road,Baraboo, WI 53913
$594,900
- 4 Beds
- 4 Baths
- 3,899 sq. ft.
- Single family
- Active
Listed by: nanci jenks
Office: re/max preferred
MLS#:2033320
Source:WI_WIREX_SCW
Price summary
- Price:$594,900
- Price per sq. ft.:$152.58
About this home
Set on 8 private acres in a country setting, but close to town. This impressive two-story contemporary home offers nearly 4,000 sq ft of thoughtfully designed living space. With 4 bedrooms, 3.5 baths, office and bonus rooms, there?s space for everyone and everything. The main living areas are bright and inviting, featuring an open, flowing layout ideal for both everyday living and entertaining. The finished lower level includes a full suite with its own kitchen, providing exceptional flexibility for extended family, guests, or multi-generational living. Spacious bedrooms, abundant storage, and well-appointed baths add to the home?s comfort and functionality. Enjoy the tranquility of rural living with the privacy of expansive acreage, all while having the space and amenities to fit today?s lifestyle. The detached garage is 30 x 40. Exceptional hunting and recreation. A rare opportunity to own a private country retreat with versatile living options.
Contact an agent
Home facts
- Year built:2002
- Subdivision & Development:N
- Listing ID #:2033320
- Added:30 day(s) ago
- Updated:October 23, 2026 at 03:17 PM
Rooms and interior
- Bedrooms:4
- Total bathrooms:4
- Full bathrooms:3
- Half bathrooms:1
- Dining Description:On Main Level
- Bathrooms Description:At least 1 Tub, Master Bedroom Bath, Master Bedroom Bath: Full
- Kitchen Description:Dishwasher, Disposal, Microwave, On Main Level, Range/Oven, Refrigerator
- Bedroom Description:Master Bedroom On Main Level, Walk-In Closet(s)
- Basement Description:Exposed, Finished, Full, Full Size Windows, Walk Out/Outer Door
- Living area:3,899 sq. ft.
Heating and cooling
- Cooling:Central Air, Forced Air
- Heating:Forced Air, Natural Gas
Structure and exterior
- Year built:2002
- Building area:3,899 sq. ft.
- Lot area:8.06 Acres
- Lot Features:Wooded
- Construction Materials:Vinyl
- Exterior Features:Deck, Patio
- Foundation Description:Poured Concrete
- Levels:2 Story
Schools
- High school:Baraboo
- Middle school:Jack Young
- Elementary school:North Freedom
Utilities
- Water:Well
- Sewer:Private Septic System
Finances and disclosures
- Price:$594,900
- Price per sq. ft.:$152.58
- Tax amount:$5,840 (2025)
Features and amenities
- Laundry features:Dryer, Washer
- Amenities:High Speed Internet, Separate Quarters, Water Softener
Parking
- Parking description:2 Car Garage, Garage - Attached, Garage - Detached, Garage Opener Included
- Garage spaces:5
New listings near E10919 Hatchery Road
- New
 $475,000Active5 beds 3 baths3,000 sq. ft.
S5631 Glacier Drive, Baraboo, WI 53913
MLS# 2035266Listed by: BERKSHIRE HATHAWAY HOMESERVICES LOCAL REALTY - New
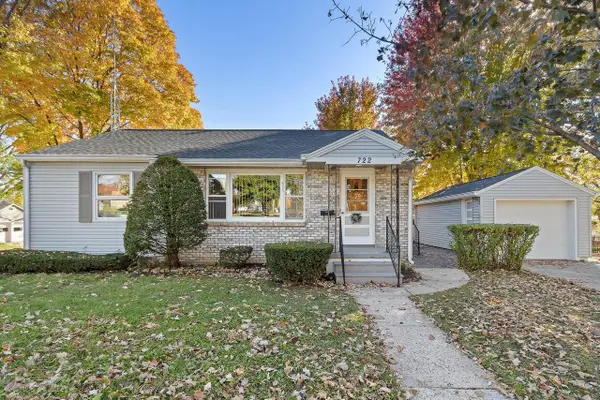 $299,900Active3 beds 1 baths1,330 sq. ft.
722 8th Street, Baraboo, WI 53913
MLS# 2035245Listed by: BUNBURY & ASSOC, REALTORS - New
 $329,900Active3 beds 2 baths1,520 sq. ft.
1815 Crawford Street, Baraboo, WI 53913
MLS# 2035147Listed by: ROCK REALTY - New
 $449,900Active3 beds 2 baths1,638 sq. ft.
322 Eisenhower Street, Baraboo, WI 53913
MLS# 2035121Listed by: FIRST WEBER INC - New
 $489,900Active3 beds 3 baths2,121 sq. ft.
302 Roosevelt Street, Baraboo, WI 53913
MLS# 2035122Listed by: FIRST WEBER INC - New
 $449,900Active3 beds 2 baths1,638 sq. ft.
301 Roosevelt Street, Baraboo, WI 53913
MLS# 2035123Listed by: FIRST WEBER INC - New
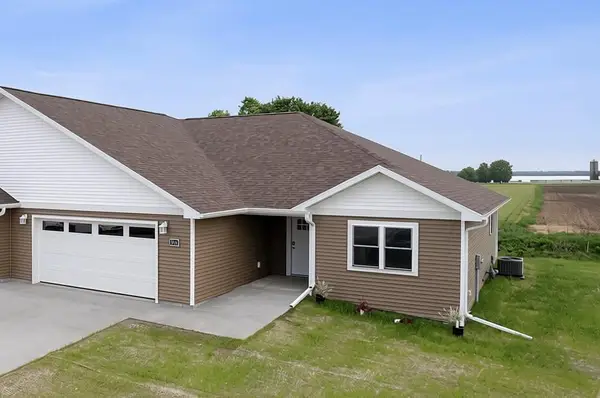 $359,900Active2 beds 2 baths1,530 sq. ft.
502 Roosevelt Street, Baraboo, WI 53913
MLS# 2035124Listed by: FIRST WEBER INC - New
 $359,900Active2 beds 2 baths1,530 sq. ft.
504 Roosevelt Street, Baraboo, WI 53913
MLS# 2035125Listed by: FIRST WEBER INC - New
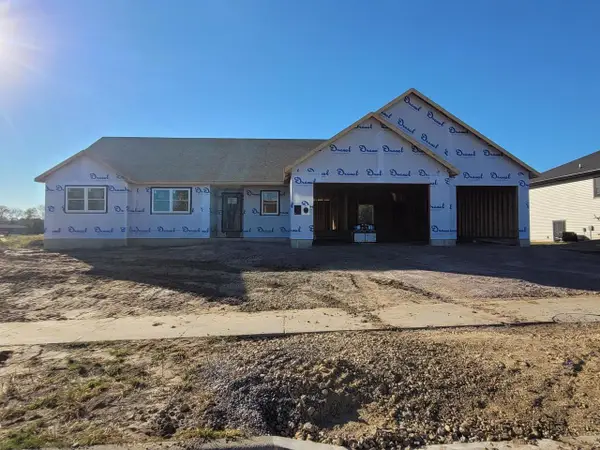 $444,900Active3 beds 2 baths1,579 sq. ft.
311 Roosevelt Street, Baraboo, WI 53913
MLS# 2035127Listed by: FIRST WEBER INC - Open Sat, 10am to 12pm
 $750,000Pending2 beds 3 baths4,155 sq. ft.
726 Island Court, Baraboo, WI 53913
MLS# 2034875Listed by: RE/MAX PREFERRED


Protect your home and budget from life's surprises with an Assurant Home Warranty, backed by a partner that supports you through every step of homeownership. Explore Plans.
©2026 Century 21 Real Estate LLC. All rights reserved. CENTURY 21®, the CENTURY 21 Logo and C21® are service marks owned by Century 21 Real Estate LLC. Century 21 Real Estate LLC fully supports the principles of the Fair Housing Act and the Equal Opportunity Act. Each office is independently owned and operated. Listing information is deemed reliable but not guaranteed accurate.