
E12512 County Road T, Baraboo, WI 53913
Local realty services provided by:CENTURY 21 Affiliated
E12512 County Road T,Baraboo, WI 53913
$389,900
- 3 Beds
- 2 Baths
- 2,368 sq. ft.
- Single family
- Active
Upcoming open houses
- Sat, Oct 3110:00 am - 12:00 pm
Listed by: julie klemm, kris terry
Office: bunbury & assoc, realtors
MLS#:2035284
Source:WI_WIREX_SCW
Price summary
- Price:$389,900
- Price per sq. ft.:$164.65
About this home
Showings start 10/29. Country living with room to roam in the ever-popular Fairfield Township! Situated on 2.55 acres, this 3-bedroom, 2-bath home offers the perfect combination of space, comfort and versatility. The inviting open floor plan makes everyday living and entertaining a breeze. Head downstairs to the walkout lower level where you'll find a spacious family room with a cozy gas fireplace, bar area and a couple of flex spaces perfect for a home office, hobby room, workout area or whatever fits your lifestyle! Need room for the toys, tools or weekend projects? The impressive 30x40 detached 4-car garage has you covered! Enjoy the freedom of country living with plenty of space to spread out, both inside and out. Whether you're entertaining friends, tinkering in the garage or simply enjoying your own slice of the countryside, this property offers endless possibilities!
Contact an agent
Home facts
- Subdivision & Development:NA
- Listing ID #:2035284
- Added:4 day(s) ago
- Updated:October 29, 2026 at 12:59 AM
Rooms and interior
- Bedrooms:3
- Total bathrooms:2
- Full bathrooms:2
- Bathrooms Description:At least 1 Tub, No Master Bedroom Bath
- Kitchen Description:Dishwasher, Microwave, On Main Level, Range/Oven, Refrigerator
- Bedroom Description:Master Bedroom On Main Level
- Basement Description:Exposed, Finished, Full, Full Size Windows, Walk Out/Outer Door
- Living area:2,368 sq. ft.
Heating and cooling
- Cooling:Wall A/C
- Heating:LP Gas, Radiant
Structure and exterior
- Building area:2,368 sq. ft.
- Lot area:2.55 Acres
- Lot Features:Wooded
- Architectural Style:Ranch
- Construction Materials:Vinyl
- Exterior Features:Deck, Fenced Yard
- Foundation Description:Block
- Levels:1 Story
Schools
- High school:Baraboo
- Middle school:Jack Young
- Elementary school:East
Utilities
- Water:Well
- Sewer:Mound System
Finances and disclosures
- Price:$389,900
- Price per sq. ft.:$164.65
- Tax amount:$3,495 (2025)
Features and amenities
- Laundry features:Dryer, Washer
- Amenities:High Speed Internet, High Speed Internet Available, Skylight(s), Wet Bar
Parking
- Parking description:Garage - Detached
- Garage spaces:4
New listings near E12512 County Road T
- New
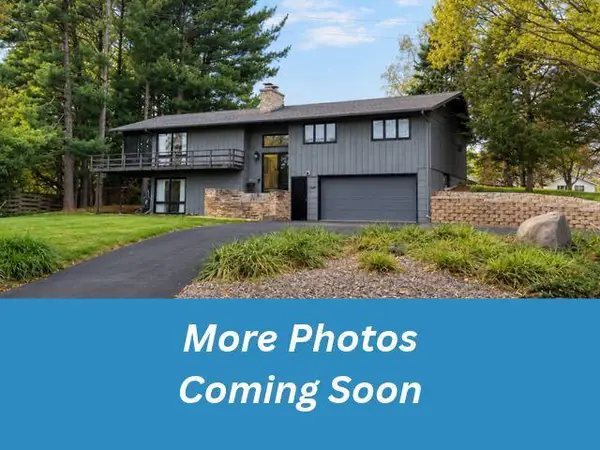 $344,900Active4 beds 3 baths2,472 sq. ft.
1725 Elizabeth Street, Baraboo, WI 53913
MLS# 2035347Listed by: REAL BROKER LLC - New
 $475,000Active5 beds 3 baths3,000 sq. ft.
S5631 Glacier Drive, Baraboo, WI 53913
MLS# 2035266Listed by: BERKSHIRE HATHAWAY HOMESERVICES LOCAL REALTY - Open Sun, 12 to 2pmNew
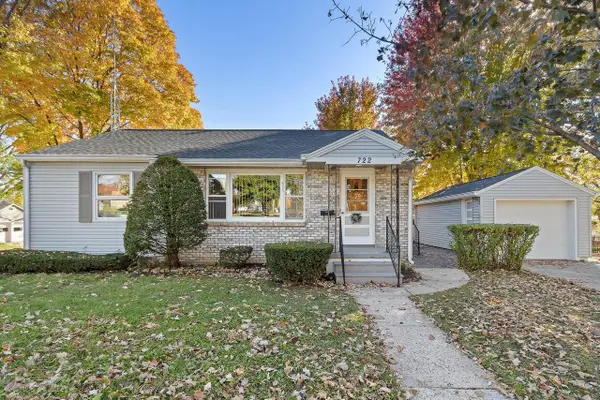 $299,900Active3 beds 1 baths1,330 sq. ft.
722 8th Street, Baraboo, WI 53913
MLS# 2035245Listed by: BUNBURY & ASSOC, REALTORS - New
 $329,900Active3 beds 2 baths1,520 sq. ft.
1815 Crawford Street, Baraboo, WI 53913
MLS# 2035147Listed by: ROCK REALTY - New
 $449,900Active3 beds 2 baths1,638 sq. ft.
322 Eisenhower Street, Baraboo, WI 53913
MLS# 2035121Listed by: FIRST WEBER INC - New
 $489,900Active3 beds 3 baths2,121 sq. ft.
302 Roosevelt Street, Baraboo, WI 53913
MLS# 2035122Listed by: FIRST WEBER INC - New
 $449,900Active3 beds 2 baths1,638 sq. ft.
301 Roosevelt Street, Baraboo, WI 53913
MLS# 2035123Listed by: FIRST WEBER INC - New
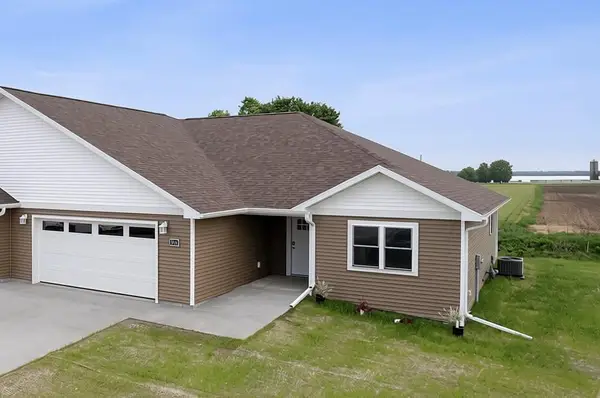 $359,900Active2 beds 2 baths1,530 sq. ft.
502 Roosevelt Street, Baraboo, WI 53913
MLS# 2035124Listed by: FIRST WEBER INC - New
 $359,900Active2 beds 2 baths1,530 sq. ft.
504 Roosevelt Street, Baraboo, WI 53913
MLS# 2035125Listed by: FIRST WEBER INC


Protect your home and budget from life's surprises with an Assurant Home Warranty, backed by a partner that supports you through every step of homeownership. Explore Plans.
©2026 Century 21 Real Estate LLC. All rights reserved. CENTURY 21®, the CENTURY 21 Logo and C21® are service marks owned by Century 21 Real Estate LLC. Century 21 Real Estate LLC fully supports the principles of the Fair Housing Act and the Equal Opportunity Act. Each office is independently owned and operated. Listing information is deemed reliable but not guaranteed accurate.