
5400 Eightmile Lake Rd, Barnes, WI 54873
Local realty services provided by:CENTURY 21 Atwood
5400 Eightmile Lake Rd,Barnes, WI 54873
$499,000
- 2 Beds
- 2 Baths
- 1,880 sq. ft.
- Single family
- Active
Listed by: kimberly taipale-saari
Office: coldwell banker realty - iron river
MLS#:6126790
Source:MN_DAAR
Price summary
- Price:$499,000
- Price per sq. ft.:$265.43
About this home
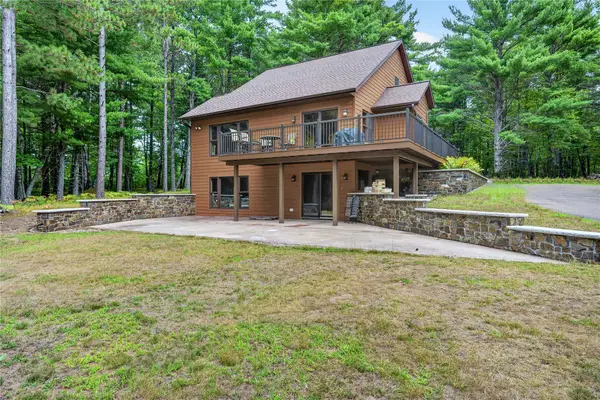
Built in 2023 and set on 4.5 private acres with approximately 448 feet of level frontage on Eight Mile Lake, this beautifully designed one-level home offers modern comfort in an exceptional Northwoods setting. The open-concept floor plan features a spacious living area, private primary suite, gas fireplace, in-floor heat, and energy-efficient spray-foam insulation throughout. This home offers many options to make it your own. Fresh white walls provide a blank canvas for your preferred style, and stained concrete floors throughout allow you to add the flooring of your choice. Several finishing touches are ready for completion, including floor trim, floor outlets, venting, and heated towel bars—ideal for buyers looking to personalize the final details. Enjoy easy lake access, a newer dock, and excellent fishing for Northern Pike, Bass, and Panfish. The oversized insulated detached garage offers generous space for vehicles, boats, recreational equipment, or workshop use and is equipped with its own 200-amp electrical service. A built-in floor drain provides added convenience for washing vehicles, boats, and equipment, making the garage especially well suited for year-round recreational use or serious shop space. With miles of public land nearby and fiber-optic internet available, this property is ideal for year-round living, a private lake retreat, or a recreational getaway. A rare combination of newer construction, acreage, privacy, substantial waterfront, and highly capable garage space....
Contact an agent
Home facts
- Year built:2023
- Listing ID #:6126790
- Added:55 day(s) ago
- Updated:September 10, 2026 at 12:08 PM
Rooms and interior
- Bedrooms:2
- Total bathrooms:2
- Full bathrooms:1
- Half bathrooms:1
- Kitchen Description:Range, Refrigerator
- Basement:Yes
- Basement Description:Slab
- Living area:1,880 sq. ft.
Heating and cooling
- Heating:Boiler, In Floor Heat, Propane
Structure and exterior
- Roof:Metal
- Year built:2023
- Building area:1,880 sq. ft.
- Lot area:4.5 Acres
- Architectural Style:Ranch
- Construction Materials:Wood
- Exterior Features:Dock
Utilities
- Water:Drilled
- Sewer:Drain Field
Finances and disclosures
- Price:$499,000
- Price per sq. ft.:$265.43
- Tax amount:$3,468 (2026)
Features and amenities
- Appliances:Dryer, Range, Refrigerator, Washer
- Laundry features:Dryer, Washer
Parking
- Parking description:Gravel
- Garage:Yes
- Garage spaces:2
New listings near 5400 Eightmile Lake Rd
- Coming Soon
 $600,000Coming Soon3 beds 3 baths2,078 sq. ft.
1440 Gronemus Road, Barnes, WI 54873
MLS# 1604935Listed by: MCKINNEY REALTY LLC 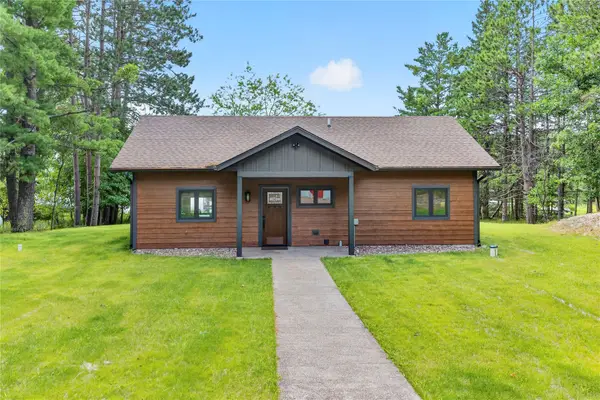 $795,000Pending2 beds 2 baths1,040 sq. ft.
5435 James Road, Barnes, WI 54873
MLS# 1604528Listed by: COLDWELL BANKER REAL ESTATE CONSULTANTS $416,900Pending2 beds 2 baths1,428 sq. ft.
2520 Carney Road, Barnes, WI 54873
MLS# 7131282Listed by: EDINA REALTY, INC. - DULUTH $199,999Pending0.92 Acres
1455 Lynx Rd, Barnes, WI 54873
MLS# 6127491Listed by: RE/MAX RESULTS $120,000Active40 Acres
22XX Tomahawk Lake Road, Barnes, WI 54873
MLS# 1604294Listed by: BURKE REALTY LLC $99,000Active40 Acres
21XX Ellison Lake Road, Barnes, WI 54873
MLS# 1604308Listed by: BURKE REALTY LLC $99,000Active40 Acres
211X Ellison Lake Road, Barnes, WI 54873
MLS# 1604309Listed by: BURKE REALTY LLC $99,000Active40 Acres
212X Ellison Lake Road, Barnes, WI 54873
MLS# 1604310Listed by: BURKE REALTY LLC $120,000Active40 Acres
21XX Tomahawk Lake Road, Barnes, WI 54873
MLS# 1604311Listed by: BURKE REALTY LLC $120,000Active40 Acres
201X Tomahawk Lake Road, Barnes, WI 54873
MLS# 1604312Listed by: BURKE REALTY LLC


Protect your home and budget from life's surprises with an Assurant Home Warranty, backed by a partner that supports you through every step of homeownership. Explore Plans.
©2026 Century 21 Real Estate LLC. All rights reserved. CENTURY 21®, the CENTURY 21 Logo and C21® are service marks owned by Century 21 Real Estate LLC. Century 21 Real Estate LLC fully supports the principles of the Fair Housing Act and the Equal Opportunity Act. Each office is independently owned and operated. Listing information is deemed reliable but not guaranteed accurate.