
1547 17th Ave, Barron, WI 54812
Local realty services provided by:CENTURY 21 Atwood
1547 17th Ave,Barron, WI 54812
$929,000
- 4 Beds
- 5 Baths
- 4,195 sq. ft.
- Single family
- Active
Listed by: roxie lewis
Office: national realty guild
MLS#:6126153
Source:MN_DAAR
Price summary
- Price:$929,000
- Price per sq. ft.:$221.45
About this home
A rare offering—this NEW CONSTRUCTION modern farmhouse spans 4,200 finished square feet and is set on 5 private acres with sweeping, uninterrupted countryside views. Designed with both scale and craftsmanship in mind, this 4-bedroom residence with dedicated office or guest ensuite and 5 bathrooms showcases refined architectural detail throughout, including large windows, arched openings, crown molding, build in floating shelves, and extensive custom cabinetry. The spacious kitchen is the true heart of the home, centered around a distinctive T-shaped island. It is complimented with a large walk-in pantry and flows effortlessly into the dining area. Quartz countertops, modern fixtures, energy efficient appliances, microwave drawer, double ovens, water filter/ice maker on the refrigerator, and a built in desk add to the charm. The built in beverage fridge and serving bar provide additional storage and make it space that is ideal for entertaining. Multiple living areas provide flexibility and comfort, including a main-level entertaining room with gas fireplace and a finished lower level featuring two additional gathering spaces and a wood-burning fireplace. Two laundry rooms and a large mudroom with powder bathroom add to everyday convenience. The primary suite is a true retreat, highlighted by a tray ceiling with ambient rope lighting, heated tile floors, and spa-inspired tiled walk-in shower. All bedrooms include walk-in closets and ceiling fans. Main level bathroom offers soaking tub. Built for year-round comfort and efficiency, the home features a custom HVAC system with three integrated heat sources—propane, heat pump, and a wood-burning fireplace designed to circulate heat throughout the home. Additional infrastructure includes well, gutters, mound septic system, and hot tub hookups. The heated 3-car garage is equipped with a Modine heater and utility sink, while the lower level offers cold storage and a dedicated mechanical room. A rare combination of quality craftsmanship, modern amenities, and rural living, this property is truly one of a kind....
Contact an agent
Home facts
- Year built:2026
- Listing ID #:6126153
- Added:128 day(s) ago
- Updated:October 24, 2026 at 02:38 PM
Rooms and interior
- Bedrooms:4
- Total bathrooms:5
- Full bathrooms:2
- Flooring:Tiled Floors
- Kitchen Description:Cooktop, Dishwasher, Exhaust Fan, Freezer, Kitchen Island, Microwave, Range, Refrigerator
- Basement Description:Full
- Living area:4,195 sq. ft.
Heating and cooling
- Cooling:Central Air
- Heating:Fireplace(s), Forced Air, Heat Pump, In Floor Heat, Propane, Wood
- Central air:Yes
Structure and exterior
- Roof:Asphalt Shingle
- Year built:2026
- Building area:4,195 sq. ft.
- Lot area:5 Acres
- Architectural Style:Ranch
- Construction Materials:Engineered Wood
- Exterior Features:Deck, Patio, Porch
- Foundation Description:Concrete, Insulated Form, Poured Concrete
Utilities
- Water:Drilled, Private
- Sewer:Mound Septic, Private Sewer
Finances and disclosures
- Price:$929,000
- Price per sq. ft.:$221.45
- Tax amount:$17 (2026)
Features and amenities
- Appliances:Cooktop, Dishwasher, Dryer, Exhaust Fan, Freezer, Microwave, Range, Refrigerator, Washer
- Laundry features:Dryer, Dryer Hook-Ups, Main Floor Laundry, Washer, Washer Hookup
- Amenities:Ceiling Fan(s), Garage Door Opener(s), Patio Door
Parking
- Parking description:Concrete
- Garage:Yes
- Garage spaces:3
New listings near 1547 17th Ave
- New
 $219,000Active5 beds 3 baths2,490 sq. ft.
730 E La Salle Avenue, Barron, WI 54812
MLS# 1606141Listed by: COLDWELL BANKER REALTY~SPOONER - Open Sat, 9 to 10:30amNew
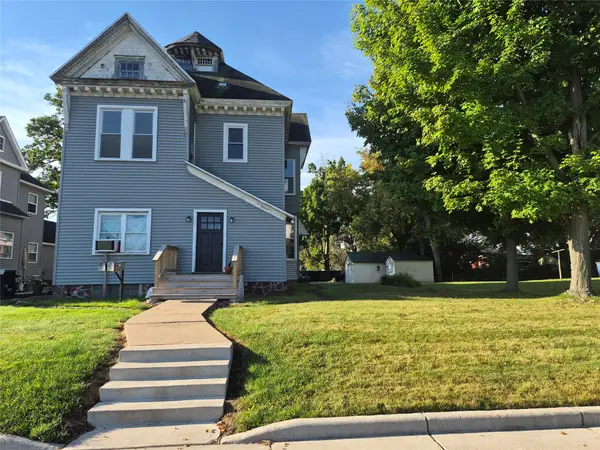 $219,000Active-- beds -- baths2,490 sq. ft.
730 E La Salle Avenue #3, Barron, WI 54812
MLS# 1606142Listed by: COLDWELL BANKER REALTY~SPOONER - New
 $224,000Active4 beds 2 baths1,925 sq. ft.
427 S 5th Street, Barron, WI 54812
MLS# 1606157Listed by: RE/MAX NORTHSTAR - New
 $270,000Active5 beds 4 baths2,401 sq. ft.
Address Withheld By Seller, Barron, WI 54812
MLS# 1605662Listed by: FEATHER REAL ESTATE GROUP~RICE LAKE - New
 $120,000Active3 beds 2 baths1,480 sq. ft.
435 S 6th Street, Barron, WI 54812
MLS# 1606056Listed by: OUTDOORS REALTY - New
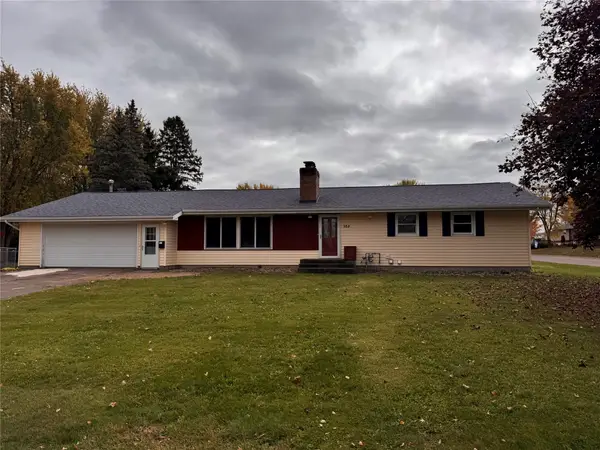 $229,900Active3 beds 1 baths1,512 sq. ft.
302 E Wisconsin Avenue, Barron, WI 54812
MLS# 1605959Listed by: ASSOCIATED REALTY LLC - New
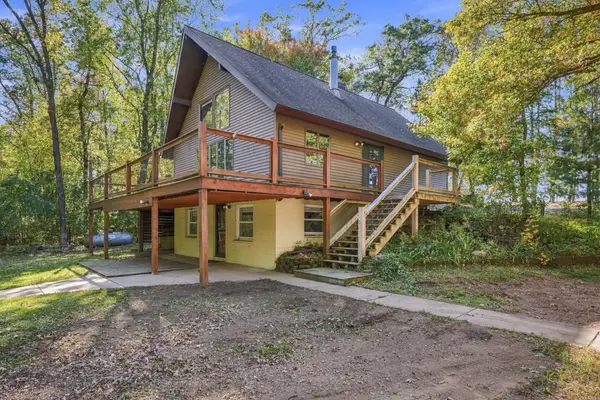 $309,900Active2 beds 3 baths1,947 sq. ft.
1333 18th Street, Barron, WI 54812
MLS# 7159344Listed by: LPT REALTY 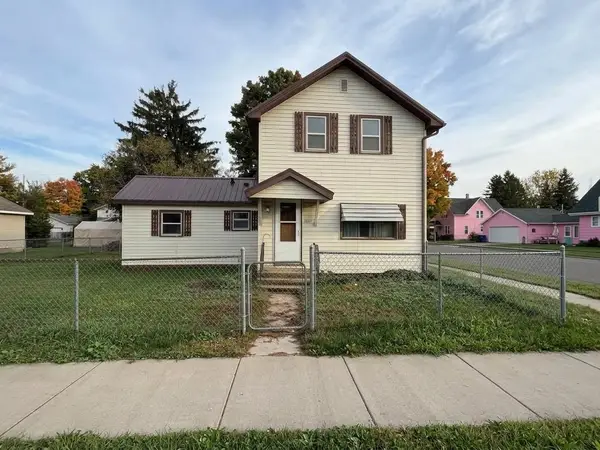 $145,000Active4 beds 2 baths1,292 sq. ft.
1037 E La Salle Avenue, Barron, WI 54812
MLS# 1605477Listed by: REAL ESTATE SOLUTIONS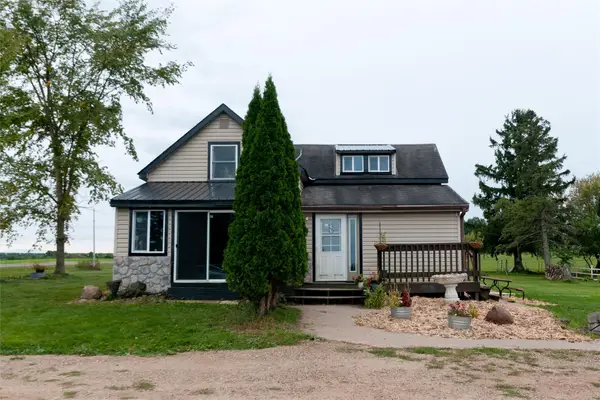 $384,000Active3 beds 1 baths2,144 sq. ft.
986 9th Street, Barron, WI 54812
MLS# 1605580Listed by: JENKINS REALTY INC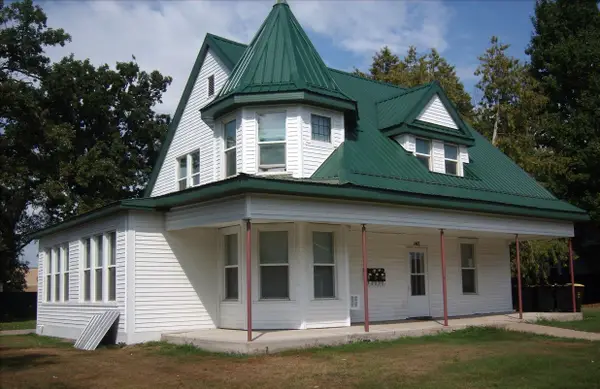 $270,000Active-- beds -- baths2,401 sq. ft.
147 S 8th Street #1-3, Barron, WI 54812
MLS# 1605120Listed by: FEATHER REAL ESTATE GROUP~RICE LAKE


Protect your home and budget from life's surprises with an Assurant Home Warranty, backed by a partner that supports you through every step of homeownership. Explore Plans.
©2026 Century 21 Real Estate LLC. All rights reserved. CENTURY 21®, the CENTURY 21 Logo and C21® are service marks owned by Century 21 Real Estate LLC. Century 21 Real Estate LLC fully supports the principles of the Fair Housing Act and the Equal Opportunity Act. Each office is independently owned and operated. Listing information is deemed reliable but not guaranteed accurate.