
628 E Wisconsin Avenue, Barron, WI 54812
Local realty services provided by:CENTURY 21 Atwood
628 E Wisconsin Avenue,Barron, WI 54812
$299,900
- 4 Beds
- 3 Baths
- 2,787 sq. ft.
- Single family
- Active
Listed by: tadd peterson
Office: compass realty group
MLS#:7121534
Source:NSMLS
Price summary
- Price:$299,900
- Price per sq. ft.:$82.8
About this home
Spacious, versatile, and full of character, this 4-bedroom, 3-bath home offers more than 2,000 square feet of comfortable living space. Gather around the authentic wood-burning fireplace in the main living room, or relax beside the cozy pellet fireplace in the lower-level family room. The basement features a brand-new drainage system and provides exceptional additional space, including a newly added bedroom, private office, craft room, workshop, and a unique indoor grill with proper ventilation. Outside, the expansive lot and huge backyard provide plenty of room to play, entertain, garden, or simply unwind. A 2-car attached garage and concrete driveway add everyday convenience. Ideally located in town while offering a peaceful, country-like atmosphere, this property delivers the space, flexibility, and lifestyle you’ve been looking for. Seller will offer buyer a 2/1 buydown on their rate.
Contact an agent
Home facts
- Year built:1965
- Subdivision & Development:Krahenbuhls Second Add
- Listing ID #:7121534
- Added:80 day(s) ago
- Updated:October 24, 2026 at 02:43 PM
Rooms and interior
- Bedrooms:4
- Total bathrooms:3
- Full bathrooms:1
- Half bathrooms:2
- Dining Description:Eat In Kitchen, Informal Dining Room, Kitchen/Dining Room, Separate/Formal Dining Room
- Bathrooms Description:1/2 Basement, Basement, Main Floor 1/2 Bath, Main Floor Full Bath
- Kitchen Description:Dishwasher, Microwave, Range, Refrigerator
- Basement:Yes
- Basement Description:Block, Daylight / Lookout Windows, Drain Tiled, Drainage System, Egress Window(s), Finished, Full, Storage Space, Sump Pump
- Living area:2,787 sq. ft.
Heating and cooling
- Heating:Boiler, Fireplace(s), Radiant
Structure and exterior
- Roof:Age Over 8 Years, Pitched
- Year built:1965
- Building area:2,787 sq. ft.
- Lot area:0.63 Acres
- Lot Features:Tree Coverage - Medium, Underground Utilities
- Levels:1 Story
Utilities
- Water:City Water - Connected
- Sewer:City Sewer - Connected
Finances and disclosures
- Price:$299,900
- Price per sq. ft.:$82.8
- Tax amount:$3,797 (2025)
Features and amenities
- Appliances:Microwave, Range, Refrigerator
Parking
- Parking description:Attached Garage, Concrete, Garage Door Opener
- Garage:Yes
- Garage spaces:2
New listings near 628 E Wisconsin Avenue
- New
 $219,000Active5 beds 3 baths2,490 sq. ft.
730 E La Salle Avenue, Barron, WI 54812
MLS# 1606141Listed by: COLDWELL BANKER REALTY~SPOONER - Open Sat, 9 to 10:30amNew
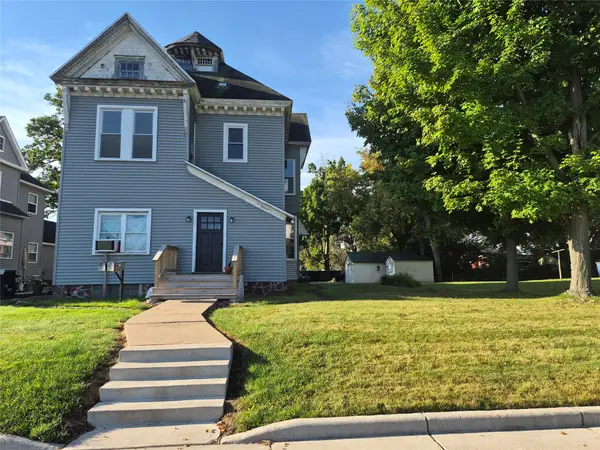 $219,000Active-- beds -- baths2,490 sq. ft.
730 E La Salle Avenue #3, Barron, WI 54812
MLS# 1606142Listed by: COLDWELL BANKER REALTY~SPOONER - New
 $224,000Active4 beds 2 baths1,925 sq. ft.
427 S 5th Street, Barron, WI 54812
MLS# 1606157Listed by: RE/MAX NORTHSTAR - New
 $270,000Active5 beds 4 baths2,401 sq. ft.
Address Withheld By Seller, Barron, WI 54812
MLS# 1605662Listed by: FEATHER REAL ESTATE GROUP~RICE LAKE - New
 $120,000Active3 beds 2 baths1,480 sq. ft.
435 S 6th Street, Barron, WI 54812
MLS# 1606056Listed by: OUTDOORS REALTY - New
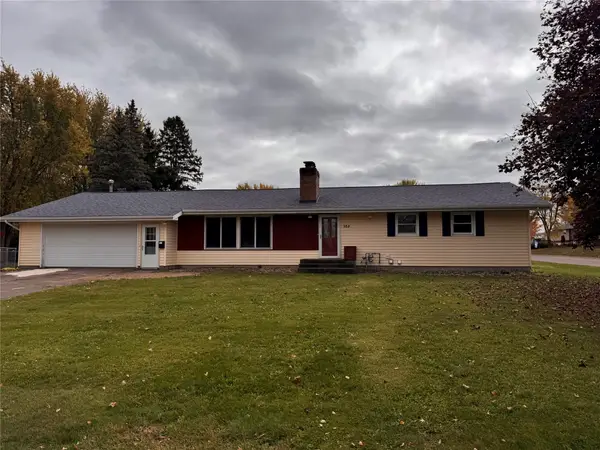 $229,900Active3 beds 1 baths1,512 sq. ft.
302 E Wisconsin Avenue, Barron, WI 54812
MLS# 1605959Listed by: ASSOCIATED REALTY LLC - New
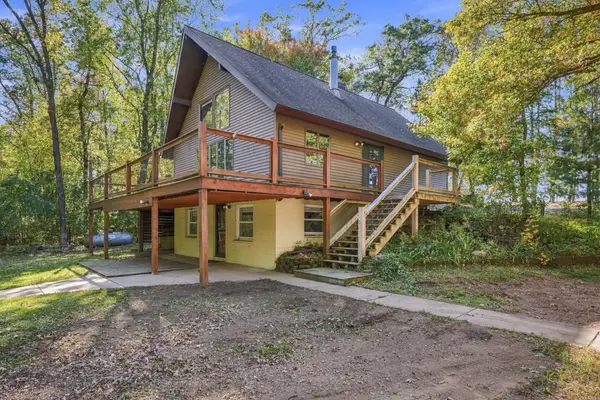 $309,900Active2 beds 3 baths1,947 sq. ft.
1333 18th Street, Barron, WI 54812
MLS# 7159344Listed by: LPT REALTY 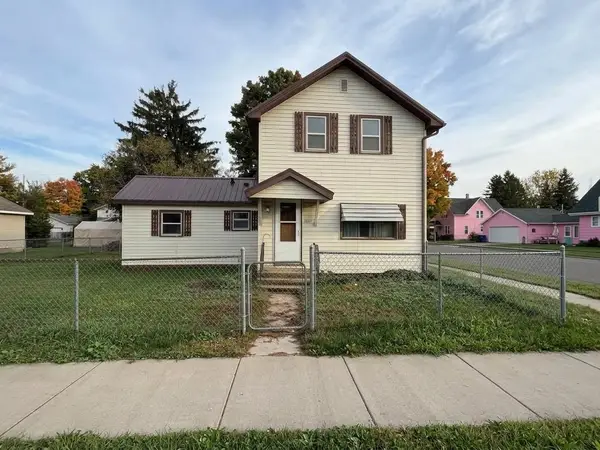 $145,000Active4 beds 2 baths1,292 sq. ft.
1037 E La Salle Avenue, Barron, WI 54812
MLS# 1605477Listed by: REAL ESTATE SOLUTIONS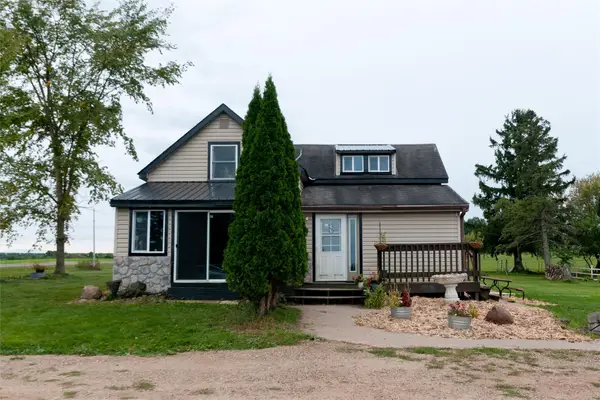 $384,000Active3 beds 1 baths2,144 sq. ft.
986 9th Street, Barron, WI 54812
MLS# 1605580Listed by: JENKINS REALTY INC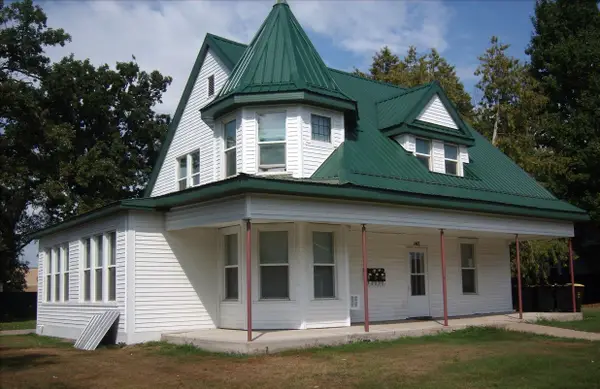 $270,000Active-- beds -- baths2,401 sq. ft.
147 S 8th Street #1-3, Barron, WI 54812
MLS# 1605120Listed by: FEATHER REAL ESTATE GROUP~RICE LAKE


Protect your home and budget from life's surprises with an Assurant Home Warranty, backed by a partner that supports you through every step of homeownership. Explore Plans.
©2026 Century 21 Real Estate LLC. All rights reserved. CENTURY 21®, the CENTURY 21 Logo and C21® are service marks owned by Century 21 Real Estate LLC. Century 21 Real Estate LLC fully supports the principles of the Fair Housing Act and the Equal Opportunity Act. Each office is independently owned and operated. Listing information is deemed reliable but not guaranteed accurate.