
3624 Kettle Round St, Barton, WI 53095
Local realty services provided by:CENTURY 21 Benefit Realty
3624 Kettle Round St,Barton, WI 53095
$649,000
- 3 Beds
- 3 Baths
- 2,580 sq. ft.
- Single family
- Pending
Listed by: corey tousey
Office: first weber inc- west bend
MLS#:1971096
Source:WI_METROMLS
Price summary
- Price:$649,000
- Price per sq. ft.:$251.55
About this home
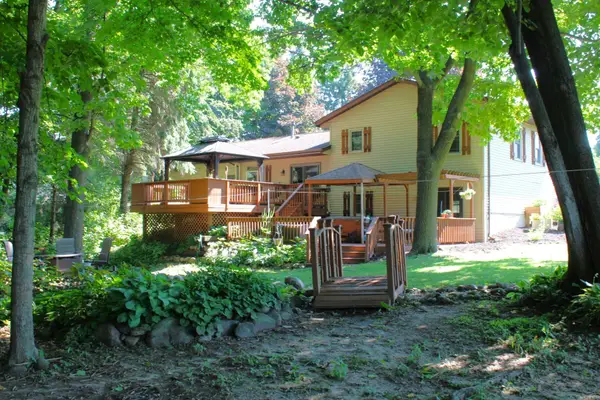
Welcome to this move-in ready 3-bedroom, 3-bath home featuring stylish updates throughout, including quartz countertops and a completely remodeled primary bathroom. Relax year-round in the spacious four seasons room overlooking a private heated in-ground pool, where the backyard feels like your own private resort-perfect for entertaining or unwinding. Additional highlights include a 3-car attached garage with a pool room, a newer 2-car detached garage, and a storage shed for extra space. This well-maintained home offers comfort, convenience, and standout amenities-schedule your showing today!
Contact an agent
Home facts
- Year built:1974
- Listing ID #:1971096
- Added:6 day(s) ago
- Updated:July 11, 2026 at 08:18 PM
Rooms and interior
- Bedrooms:3
- Total bathrooms:3
- Full bathrooms:3
- Rooms Total:10
- Basement Description:Block, Full, Partially Finished, Sump Pump
- Living area:2,580 sq. ft.
Heating and cooling
- Cooling:Central Air
- Heating:Forced Air, Natural Gas
- Central air:Yes
Structure and exterior
- Year built:1974
- Building area:2,580 sq. ft.
- Lot area:0.93 Acres
- Lot Features:Corner Lot, Cul-De-Sac, Fenced Yard
- Architectural Style:Ranch
- Construction Materials:Low Maintenance Trim, Stone, Vinyl
- Levels:1 Story
Schools
- Middle school:Badger
Utilities
- Sewer:Septic System
Finances and disclosures
- Price:$649,000
- Price per sq. ft.:$251.55
- Tax amount:$4,365 (2025)
Features and amenities
- Appliances:Dishwasher, Disposal, Dryer, Microwave, Oven, Range, Refrigerator, Washer
Parking
- Parking description:Paved
- Garage:Yes
- Garage spaces:3
New listings near 3624 Kettle Round St
- New
 $515,000Active3 beds 2 baths1,816 sq. ft.
6905 Colt Cir, Barton, WI 53090
MLS# 1971546Listed by: RE/MAX UNITED - WEST BEND  $550,000Active10.5 Acres
Lt0 Lighthouse Ln, Barton, WI 53090
MLS# 1969710Listed by: BOSS REALTY, LLC $599,900Pending4 beds 3 baths2,628 sq. ft.
2900 Loretta Ln, Barton, WI 53090
MLS# 1968749Listed by: COLDWELL BANKER REALTY $500,000Active7.99 Acres
Lt1 Wildwood Rd, Barton, WI 53090
MLS# 1962708Listed by: BOSS REALTY, LLC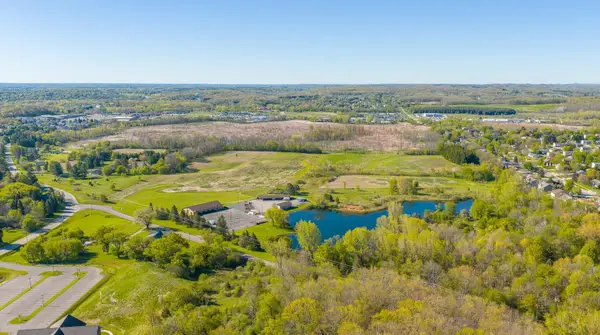 $700,000Active25.5 Acres
Lt1 Schuster Dr, Barton, WI 53090
MLS# 1962687Listed by: BOSS REALTY, LLC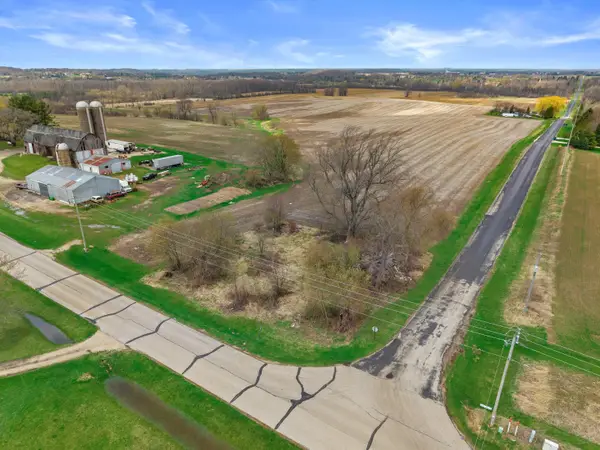 $50,000Active0.56 Acres
W5038 Beaver Dam Rd, Wayne, WI 53090
MLS# 1958472Listed by: BERKSHIRE HATHAWAY HOMESERVICES SOPHIA BARRY REALTY GROUP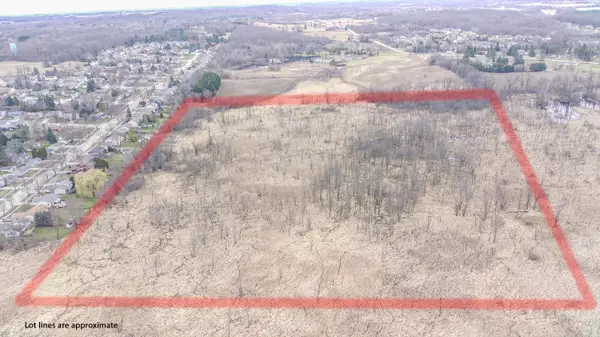 $125,000Active40 Acres
Lt1 Villa Park Dr, Barton, WI 53090
MLS# 1956479Listed by: EMMER REAL ESTATE GROUP $164,900Active2.02 Acres
Lt1 N River Rd, Trenton, WI 53090
MLS# 1948670Listed by: BOSS REALTY, LLC $99,900Active0.84 Acres
Lt3 Woodford Dr, Barton, WI 53090
MLS# 1902911Listed by: BOSS REALTY, LLC


Protect your home and budget from life's surprises with an Assurant Home Warranty, backed by a partner that supports you through every step of homeownership. Explore Plans.
©2026 Century 21 Real Estate LLC. All rights reserved. CENTURY 21®, the CENTURY 21 Logo and C21® are service marks owned by Century 21 Real Estate LLC. Century 21 Real Estate LLC fully supports the principles of the Fair Housing Act and the Equal Opportunity Act. Each office is independently owned and operated. Listing information is deemed reliable but not guaranteed accurate.