
104 S 4th St, Bayfield, WI 54814
Local realty services provided by:CENTURY 21 Atwood
104 S 4th St,Bayfield, WI 54814
$400,000
- 3 Beds
- 2 Baths
- - sq. ft.
- Single family
- Sold
Listed by: jenna galegher
Office: windseeker realty, llc.
MLS#:6127140
Source:MN_DAAR
Sorry, we are unable to map this address
Price summary
- Price:$400,000
About this home
Step back in time while enjoying the comfort and character of this beautifully preserved pre-1870 home, ideally located near Downtown Bayfield. Rich in history and timeless appeal, this one-of-a-kind property showcases the craftsmanship of a bygone era with original architectural details, warm wood accents, and inviting living spaces that have been lovingly maintained. The welcoming kitchen is filled with vintage charm, featuring abundant cabinetry, warm wood ceilings, and a cozy gathering space perfect for morning coffee or preparing meals after a day exploring the Bayfield Peninsula, Apostle Islands National Lakeshore and Lake Superior. Throughout the home, large windows invite natural light while framing views of the surrounding gardens. Comfortable living areas offer the perfect blend of historic character and everyday functionality, with exposed brick, original woodwork, and spaces designed for relaxing or entertaining. Every room tells a story while providing the warmth and authenticity that only a home of this vintage can offer. Outside, mature perennial gardens, winding pathways, and peaceful outdoor spaces create a private retreat just blocks from Bayfield's vibrant downtown. Enjoy easy access to local shops, restaurants, marinas, beaches, and the shores of Lake Superior, all while coming home to your own piece of Bayfield history. Additional lots provide space and privacy and with a little trimming views of Lake Superior. Whether you're searching for a full-time residence, a seasonal getaway, or a unique property in one of Wisconsin's most beloved lakefront communities, this historic gem offers a rare opportunity to own a home that has stood the test of time....
Contact an agent
Home facts
- Year built:1870
- Listing ID #:6127140
- Added:80 day(s) ago
- Updated:October 24, 2026 at 04:38 AM
Rooms and interior
- Bedrooms:3
- Total bathrooms:2
- Full bathrooms:1
- Dining Description:Eat In Kitchen
- Kitchen Description:Eat In Kitchen, Freezer, Kitchen Island, Microwave, Range, Refrigerator
- Basement Description:Partial
Heating and cooling
- Cooling:Central Air
- Heating:Forced Air, Natural Gas
- Central air:Yes
Structure and exterior
- Roof:Asphalt Shingle
- Year built:1870
- Lot Features:Corner Lot
- Architectural Style:Traditional
- Construction Materials:Wood
- Exterior Features:Fenced Yard - Partial
- Foundation Description:Concrete, Stone
Utilities
- Water:City
Finances and disclosures
- Price:$400,000
- Tax amount:$3,894 (2025)
Features and amenities
- Appliances:Dryer, Freezer, Microwave, Range, Refrigerator, Washer
- Laundry features:Dryer, Dryer Hook-Ups, Washer, Washer Hookup
- Amenities:Natural Woodwork
Parking
- Parking description:Gravel, Off Street
- Garage:Yes
- Garage spaces:2
New listings near 104 S 4th St
- New
 $489,000Active3 beds 2 baths1,908 sq. ft.
137 N 2nd St, Bayfield, WI 54814
MLS# 6128632Listed by: BROAD STREET BROKERS, LLC - New
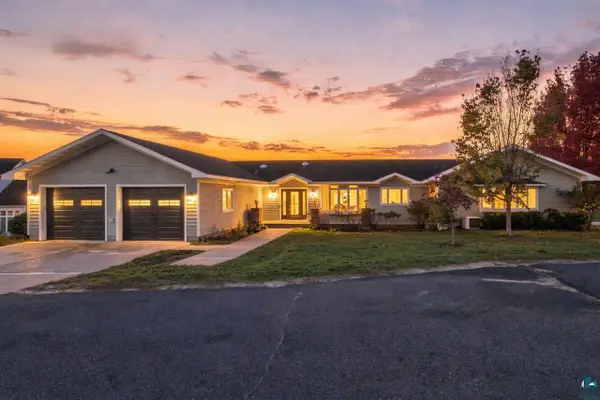 $659,000Active5 beds 3 baths3,696 sq. ft.
136 10th St N, Bayfield, WI 54814
MLS# 6128584Listed by: COLDWELL BANKER REALTY - ASHLAND  $55,000Active0.55 Acres
XXXX Lynde Ave, Bayfield, WI 54814
MLS# 6128407Listed by: BROAD STREET BROKERS, LLC $392,000Active2 beds 1 baths960 sq. ft.
409 Front St, Bayfield, WI 54814
MLS# 6128386Listed by: DBA HIGHVIEW REALTY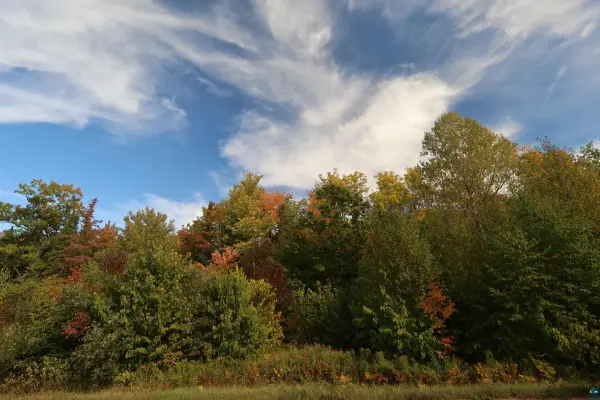 $179,900Pending40 Acres
91XXX-A W Old County Hwy K, Bayfield, WI 54814
MLS# 6128215Listed by: VISIONS FIRST REALTY, LLC $94,900Pending20 Acres
91XXX-N W Old County Hwy K, Bayfield, WI 54814
MLS# 6128216Listed by: VISIONS FIRST REALTY, LLC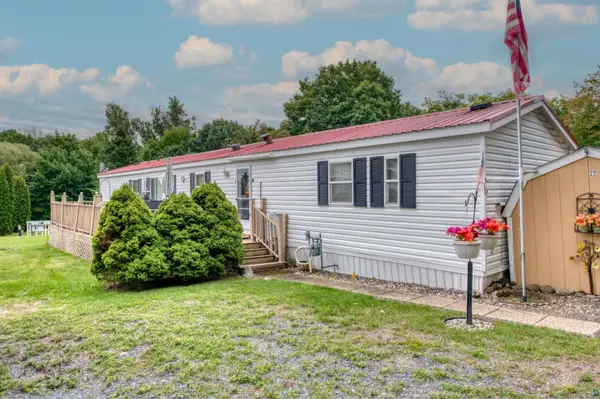 $85,000Active3 beds 2 baths1,200 sq. ft.
85185 Trailer Court Rd #22, Bayfield, WI 54814
MLS# 6128169Listed by: WINDSEEKER REALTY, LLC $525,000Pending3 beds 3 baths2,250 sq. ft.
10 N 3rd St, Bayfield, WI 54814
MLS# 6128153Listed by: BROAD STREET BROKERS, LLC $339,000Active110 Acres
26615 Star Route Road, Bayfield, WI 54814
MLS# 1604800Listed by: WOODLAND DEVELOPMENTS & REALTY $47,900Active1.53 Acres
Lot 19 Eagle Run, Bayfield, WI 54814
MLS# 7139099Listed by: ANTHONY JENNINGS & CREW REAL E


Protect your home and budget from life's surprises with an Assurant Home Warranty, backed by a partner that supports you through every step of homeownership. Explore Plans.
©2026 Century 21 Real Estate LLC. All rights reserved. CENTURY 21®, the CENTURY 21 Logo and C21® are service marks owned by Century 21 Real Estate LLC. Century 21 Real Estate LLC fully supports the principles of the Fair Housing Act and the Equal Opportunity Act. Each office is independently owned and operated. Listing information is deemed reliable but not guaranteed accurate.