
220 Lynde Ave, Bayfield, WI 54814
Local realty services provided by:CENTURY 21 Atwood
220 Lynde Ave,Bayfield, WI 54814
$285,000
- 2 Beds
- 1 Baths
- - sq. ft.
- Single family
- Sold
Listed by: marieke van donkersgoed
Office: broad street brokers, llc.
MLS#:6127403
Source:MN_DAAR
Sorry, we are unable to map this address
Price summary
- Price:$285,000
About this home
Charming 1.7-story home on the outskirts of Bayfield, nestled along the Big Ravine Trail system and surrounded by beautiful mature trees. This peaceful, private setting feels wonderfully tucked away while still being within city limits with all the amenities Beautiful Bayfield has to offer. Enter through the enclosed porch-entry off the east-facing deck, where the home’s welcoming farm charm character begins. The main level features a cozy eat-in kitchen, a comfortable living room with a wood stove, a full bathroom, and a bonus room that could serve as a nonconforming bedroom, office, or creative space. Upstairs, the home’s traditional character continues with cozy, interconnected sleep spaces tucked beneath the roof line. They are accessed from a loft area with a large walk-in closet, creating a comfortable and character-filled sleep level, with some distant lake views through the trees. The full, dry basement offers plenty of room for laundry, storage, and workshop projects. The mechanical systems are located here. The home's exterior and grounds have been lovingly maintained. With its wooded setting, trail access, privacy, and inviting cabin-like feel, this is a special little home for the right buyer. Various interior projects remain, offering an opportunity to refresh the spaces and make this Bayfield property truly your own....
Contact an agent
Home facts
- Listing ID #:6127403
- Added:67 day(s) ago
- Updated:October 24, 2026 at 04:38 AM
Rooms and interior
- Bedrooms:2
- Total bathrooms:1
- Full bathrooms:1
- Flooring:Hardwood Floors, Tiled Floors
- Kitchen Description:Microwave, Range
- Basement Description:Full
Heating and cooling
- Cooling:Window Unit(s)
- Heating:Forced Air, Natural Gas
Structure and exterior
- Roof:Asphalt Shingle
- Architectural Style:Traditional
- Construction Materials:Wood
- Foundation Description:Concrete
Utilities
- Water:City
Finances and disclosures
- Price:$285,000
- Tax amount:$3,455 (2025)
Features and amenities
- Appliances:Microwave, Range
- Laundry features:Dryer Hook-Ups, Washer Hookup
- Amenities:Walk-In Closet(s)
New listings near 220 Lynde Ave
- New
 $489,000Active3 beds 2 baths1,908 sq. ft.
137 N 2nd St, Bayfield, WI 54814
MLS# 6128632Listed by: BROAD STREET BROKERS, LLC - New
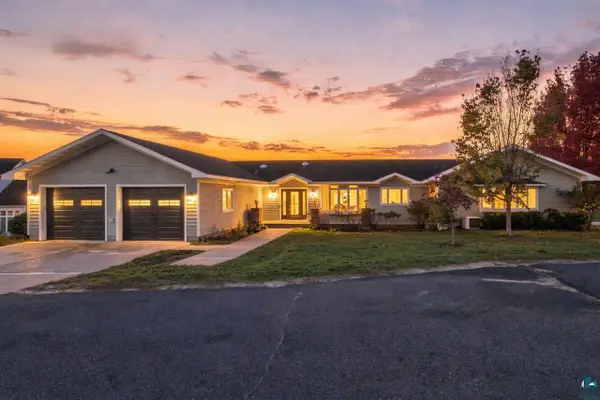 $659,000Active5 beds 3 baths3,696 sq. ft.
136 10th St N, Bayfield, WI 54814
MLS# 6128584Listed by: COLDWELL BANKER REALTY - ASHLAND 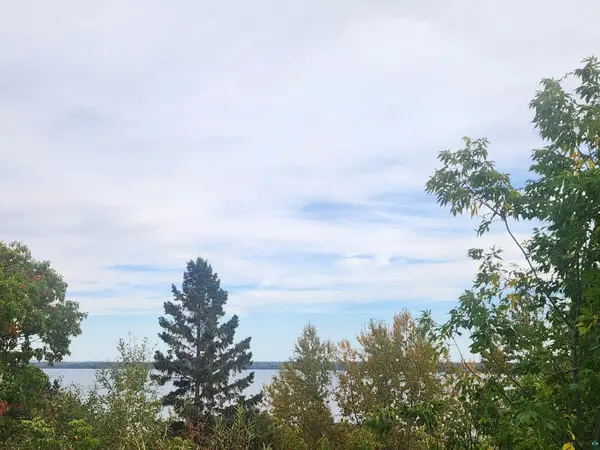 $55,000Active0.55 Acres
XXXX Lynde Ave, Bayfield, WI 54814
MLS# 6128407Listed by: BROAD STREET BROKERS, LLC $392,000Active2 beds 1 baths960 sq. ft.
409 Front St, Bayfield, WI 54814
MLS# 6128386Listed by: DBA HIGHVIEW REALTY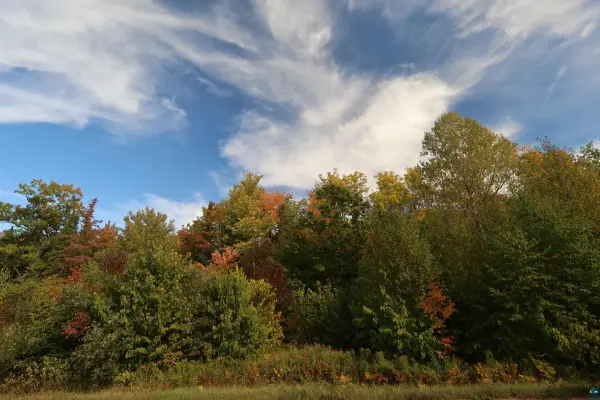 $179,900Pending40 Acres
91XXX-A W Old County Hwy K, Bayfield, WI 54814
MLS# 6128215Listed by: VISIONS FIRST REALTY, LLC $94,900Pending20 Acres
91XXX-N W Old County Hwy K, Bayfield, WI 54814
MLS# 6128216Listed by: VISIONS FIRST REALTY, LLC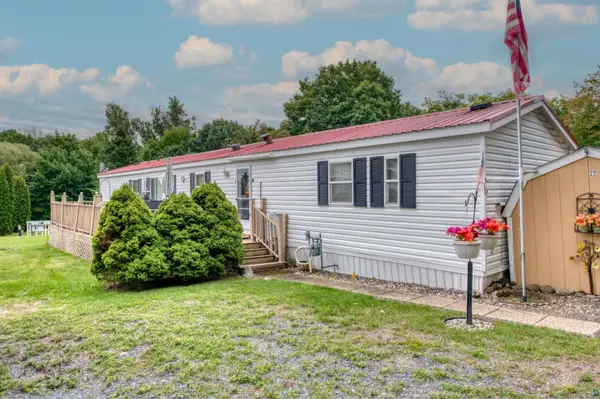 $85,000Active3 beds 2 baths1,200 sq. ft.
85185 Trailer Court Rd #22, Bayfield, WI 54814
MLS# 6128169Listed by: WINDSEEKER REALTY, LLC $525,000Pending3 beds 3 baths2,250 sq. ft.
10 N 3rd St, Bayfield, WI 54814
MLS# 6128153Listed by: BROAD STREET BROKERS, LLC $339,000Active110 Acres
26615 Star Route Road, Bayfield, WI 54814
MLS# 1604800Listed by: WOODLAND DEVELOPMENTS & REALTY $47,900Active1.53 Acres
Lot 19 Eagle Run, Bayfield, WI 54814
MLS# 7139099Listed by: ANTHONY JENNINGS & CREW REAL E


Protect your home and budget from life's surprises with an Assurant Home Warranty, backed by a partner that supports you through every step of homeownership. Explore Plans.
©2026 Century 21 Real Estate LLC. All rights reserved. CENTURY 21®, the CENTURY 21 Logo and C21® are service marks owned by Century 21 Real Estate LLC. Century 21 Real Estate LLC fully supports the principles of the Fair Housing Act and the Equal Opportunity Act. Each office is independently owned and operated. Listing information is deemed reliable but not guaranteed accurate.