
35010 S County Hwy J, Bayfield, WI 54814
Local realty services provided by:CENTURY 21 Atwood
35010 S County Hwy J,Bayfield, WI 54814
$750,000
- 3 Beds
- 3 Baths
- 3,378 sq. ft.
- Single family
- Active
Listed by: esme martinson
Office: broad street brokers, llc.
MLS#:6127518
Source:MN_DAAR
Price summary
- Price:$750,000
- Price per sq. ft.:$222.02
About this home
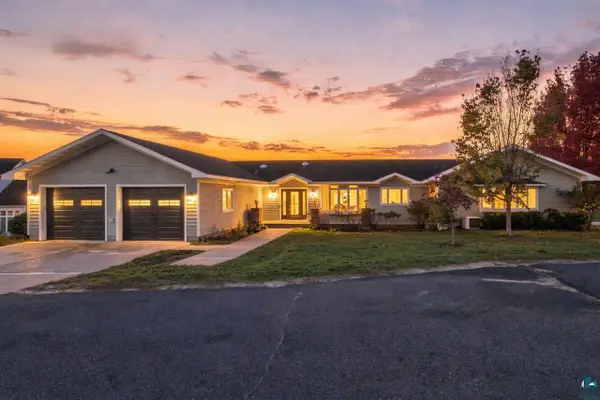
A masterclass in midcentury design, this is a once in a lifetime opportunity, set on 20 acres, just south of Bayfield City limits. This three bed, three-bathroom home sits under a red oak forest, and enjoys the peace and tranquility that comes from such a private setting. A tuck under garage, plus detached workshop offer storage for equipment and vehicles, but the best features may be the wrap around deck and gazebo which overlook a rolling ravine behind the house. Unique features like the custom cherry trim, walnut shelving accents, and dramatic vaulted ceiling in the living areas make this a one-of-a-kind interior. Don't miss this incredible Bayfield property.
Contact an agent
Home facts
- Year built:1989
- Listing ID #:6127518
- Added:63 day(s) ago
- Updated:October 24, 2026 at 11:08 AM
Rooms and interior
- Bedrooms:3
- Total bathrooms:3
- Full bathrooms:1
- Flooring:Tiled Floors
- Dining Description:Eat In Kitchen
- Kitchen Description:Dishwasher, Eat In Kitchen, Microwave, Range, Refrigerator, Trash Compactor
- Basement Description:Full
- Living area:3,378 sq. ft.
Heating and cooling
- Cooling:Central Air
- Heating:Electric, Fireplace(s), Forced Air, Wood
- Central air:Yes
Structure and exterior
- Roof:Metal
- Year built:1989
- Building area:3,378 sq. ft.
- Lot area:20 Acres
- Lot Features:Rolling Slope
- Architectural Style:A Frame
- Construction Materials:Wood
- Exterior Features:Balcony, Deck, Dog Run, Gutters & Downspouts, Patio
- Foundation Description:Concrete
Utilities
- Water:Drilled, Private
- Sewer:Drain Field, Private Sewer
Finances and disclosures
- Price:$750,000
- Price per sq. ft.:$222.02
- Tax amount:$7,249 (2026)
Features and amenities
- Appliances:Dishwasher, Dryer, Microwave, Range, Refrigerator, Trash Compactor, Washer
- Laundry features:Dryer, Main Floor Laundry, Washer
- Amenities:Beamed Ceilings, Drywall, Garage Door Opener(s), Natural Woodwork, Patio Door, Walk-In Closet(s)
Parking
- Parking description:Asphalt, Gravel, Off Street
- Garage:Yes
- Garage spaces:4
New listings near 35010 S County Hwy J
- New
 $489,000Active3 beds 2 baths1,908 sq. ft.
137 N 2nd St, Bayfield, WI 54814
MLS# 6128632Listed by: BROAD STREET BROKERS, LLC - New
 $659,000Active5 beds 3 baths3,696 sq. ft.
136 10th St N, Bayfield, WI 54814
MLS# 6128584Listed by: COLDWELL BANKER REALTY - ASHLAND  $55,000Active0.55 Acres
XXXX Lynde Ave, Bayfield, WI 54814
MLS# 6128407Listed by: BROAD STREET BROKERS, LLC $392,000Active2 beds 1 baths960 sq. ft.
409 Front St, Bayfield, WI 54814
MLS# 6128386Listed by: DBA HIGHVIEW REALTY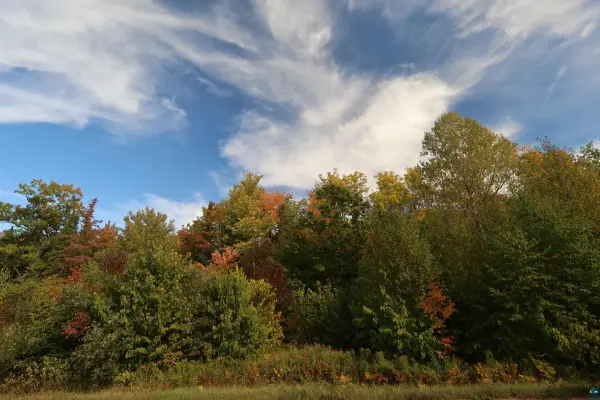 $179,900Pending40 Acres
91XXX-A W Old County Hwy K, Bayfield, WI 54814
MLS# 6128215Listed by: VISIONS FIRST REALTY, LLC $94,900Pending20 Acres
91XXX-N W Old County Hwy K, Bayfield, WI 54814
MLS# 6128216Listed by: VISIONS FIRST REALTY, LLC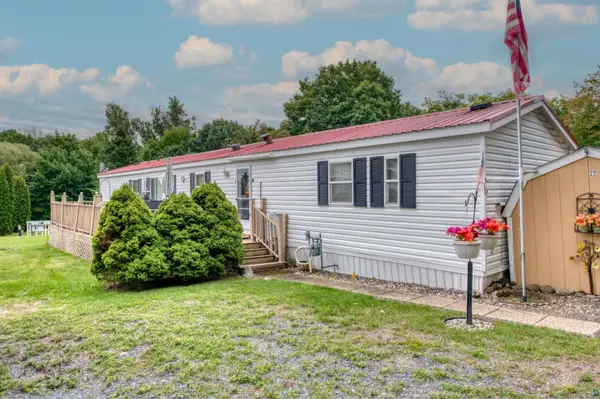 $85,000Active3 beds 2 baths1,200 sq. ft.
85185 Trailer Court Rd #22, Bayfield, WI 54814
MLS# 6128169Listed by: WINDSEEKER REALTY, LLC $525,000Pending3 beds 3 baths2,250 sq. ft.
10 N 3rd St, Bayfield, WI 54814
MLS# 6128153Listed by: BROAD STREET BROKERS, LLC $339,000Active110 Acres
26615 Star Route Road, Bayfield, WI 54814
MLS# 1604800Listed by: WOODLAND DEVELOPMENTS & REALTY $47,900Active1.53 Acres
Lot 19 Eagle Run, Bayfield, WI 54814
MLS# 7139099Listed by: ANTHONY JENNINGS & CREW REAL E


Protect your home and budget from life's surprises with an Assurant Home Warranty, backed by a partner that supports you through every step of homeownership. Explore Plans.
©2026 Century 21 Real Estate LLC. All rights reserved. CENTURY 21®, the CENTURY 21 Logo and C21® are service marks owned by Century 21 Real Estate LLC. Century 21 Real Estate LLC fully supports the principles of the Fair Housing Act and the Equal Opportunity Act. Each office is independently owned and operated. Listing information is deemed reliable but not guaranteed accurate.