
84830 Old San Rd, Bayfield, WI 54814
Local realty services provided by:CENTURY 21 Atwood
84830 Old San Rd,Bayfield, WI 54814
$485,000
- 3 Beds
- 2 Baths
- 1,600 sq. ft.
- Single family
- Active
Listed by: marieke van donkersgoed
Office: broad street brokers, llc.
MLS#:6127293
Source:MN_DAAR
Price summary
- Price:$485,000
- Price per sq. ft.:$303.13
About this home
A private and peaceful 2.68-acre oasis, this property is located just one mile south of Bayfield’s city limits. The well-maintained 3-bedroom, 2-bath home features an open floor plan with wood flooring throughout the living, dining, and kitchen areas. The primary suite includes a private bath and walk-in closet, while two additional bedrooms share a second full bath. The full unfinished basement offers excellent potential for future finished living space. Step out to the rear deck and take in the serene setting, featuring a large manicured yard, mature trees, a fenced flower garden, and a versatile storage shed. The property’s wooded surroundings and open yard create a quiet, natural retreat with abundant wildlife to enjoy. Additional features include an asphalt driveway and attached, heated two-car garage with a floor drain. Conveniently located near Bayfield’s shops, restaurants, music venues, marina, and beach. Turn-key home with possession available October 15 or later.
Contact an agent
Home facts
- Year built:1997
- Listing ID #:6127293
- Added:73 day(s) ago
- Updated:October 24, 2026 at 03:38 PM
Rooms and interior
- Bedrooms:3
- Total bathrooms:2
- Full bathrooms:2
- Flooring:Hardwood Floors, Tiled Floors
- Kitchen Description:Exhaust Fan, Microwave, Range, Refrigerator
- Basement Description:Full
- Living area:1,600 sq. ft.
Heating and cooling
- Heating:Boiler, Hot Water, Natural Gas
Structure and exterior
- Roof:Asphalt Shingle
- Year built:1997
- Building area:1,600 sq. ft.
- Lot area:2.68 Acres
- Lot Features:Landscaped
- Architectural Style:Traditional
- Construction Materials:Vinyl
- Exterior Features:Deck
- Foundation Description:Poured Concrete
Utilities
- Water:Private
Finances and disclosures
- Price:$485,000
- Price per sq. ft.:$303.13
- Tax amount:$5,222 (2025)
Features and amenities
- Appliances:Dryer, Exhaust Fan, Microwave, Range, Refrigerator, Washer
- Laundry features:Dryer, Washer
- Amenities:Ceiling Fan(s), Center Hall Foyer, Garage Door Opener(s), Walk-In Closet(s)
Parking
- Parking description:Asphalt, Off Street
- Garage:Yes
- Garage spaces:2
New listings near 84830 Old San Rd
- New
 $489,000Active3 beds 2 baths1,908 sq. ft.
137 N 2nd St, Bayfield, WI 54814
MLS# 6128632Listed by: BROAD STREET BROKERS, LLC - New
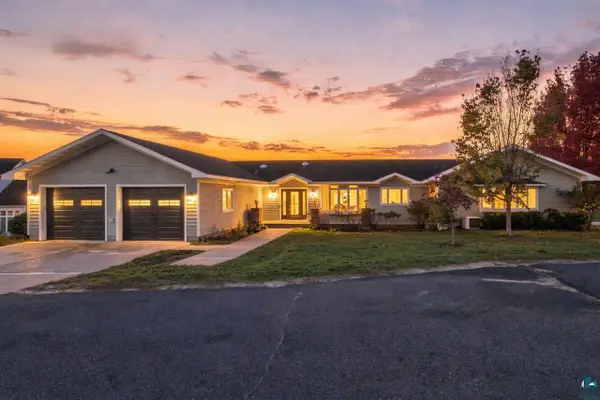 $659,000Active5 beds 3 baths3,696 sq. ft.
136 10th St N, Bayfield, WI 54814
MLS# 6128584Listed by: COLDWELL BANKER REALTY - ASHLAND  $55,000Active0.55 Acres
XXXX Lynde Ave, Bayfield, WI 54814
MLS# 6128407Listed by: BROAD STREET BROKERS, LLC $392,000Active2 beds 1 baths960 sq. ft.
409 Front St, Bayfield, WI 54814
MLS# 6128386Listed by: DBA HIGHVIEW REALTY $179,900Pending40 Acres
91XXX-A W Old County Hwy K, Bayfield, WI 54814
MLS# 6128215Listed by: VISIONS FIRST REALTY, LLC $94,900Pending20 Acres
91XXX-N W Old County Hwy K, Bayfield, WI 54814
MLS# 6128216Listed by: VISIONS FIRST REALTY, LLC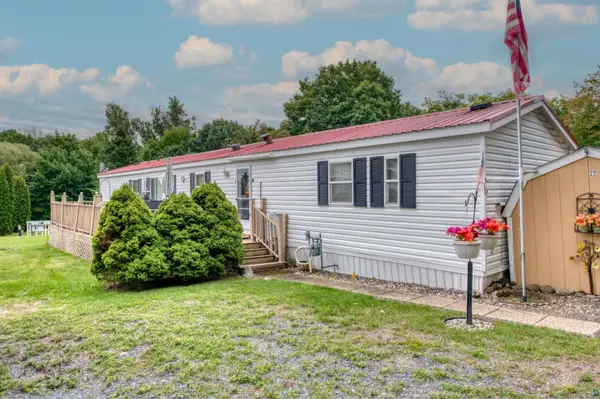 $85,000Active3 beds 2 baths1,200 sq. ft.
85185 Trailer Court Rd #22, Bayfield, WI 54814
MLS# 6128169Listed by: WINDSEEKER REALTY, LLC $525,000Pending3 beds 3 baths2,250 sq. ft.
10 N 3rd St, Bayfield, WI 54814
MLS# 6128153Listed by: BROAD STREET BROKERS, LLC $339,000Active110 Acres
26615 Star Route Road, Bayfield, WI 54814
MLS# 1604800Listed by: WOODLAND DEVELOPMENTS & REALTY $47,900Active1.53 Acres
Lot 19 Eagle Run, Bayfield, WI 54814
MLS# 7139099Listed by: ANTHONY JENNINGS & CREW REAL E


Protect your home and budget from life's surprises with an Assurant Home Warranty, backed by a partner that supports you through every step of homeownership. Explore Plans.
©2026 Century 21 Real Estate LLC. All rights reserved. CENTURY 21®, the CENTURY 21 Logo and C21® are service marks owned by Century 21 Real Estate LLC. Century 21 Real Estate LLC fully supports the principles of the Fair Housing Act and the Equal Opportunity Act. Each office is independently owned and operated. Listing information is deemed reliable but not guaranteed accurate.