
85165 State Hwy 13, Bayfield, WI 54814
Local realty services provided by:CENTURY 21 Atwood
85165 State Hwy 13,Bayfield, WI 54814
$648,000
- 2 Beds
- 2 Baths
- 1,550 sq. ft.
- Single family
- Active
Listed by: mirka nelson
Office: coldwell banker realty - ashland
MLS#:6126452
Source:MN_DAAR
Price summary
- Price:$648,000
- Price per sq. ft.:$418.06
About this home

Experience the ultimate Lake Superior lifestyle with this exceptional 2-bedroom, 2-bathroom residence, perfectly situated on 9.5 private acres just outside the historic City of Bayfield. Combining unrivaled natural beauty with endless potential, this property is a rare Northwoods sanctuary. Anchored by a cozy wood-burning fireplace, the open living area is the perfect place to unwind after a day of North Shore adventures. Large primary bedroom with a view, two full baths, and main-floor laundry for your convenience. Informal dining with a gully kitchen. Step out onto the expansive, low-maintenance composite deck—an ideal setting for morning coffee, alfresco dining, or hosting friends against a breathtaking maritime backdrop. An oversized, 2-car attached garage provides seamless, weather-protected access and excellent storage for vehicles and outdoor gear. Bring your vision to life in the full, unfinished walk-out basement. Already equipped with rough-in utilities, this massive footprint is a blank canvas ready to be transformed into a luxurious primary suite, a spacious family room, a home gym, or a guest quarters—all while maintaining effortless access to the sweeping acreage outside....
Contact an agent
Home facts
- Year built:1980
- Listing ID #:6126452
- Added:25 day(s) ago
- Updated:July 26, 2026 at 03:33 PM
Rooms and interior
- Bedrooms:2
- Total bathrooms:2
- Full bathrooms:2
- Kitchen Description:Cooktop, Microwave, Range, Refrigerator, Wall Oven
- Basement:Yes
- Basement Description:Full
- Living area:1,550 sq. ft.
Heating and cooling
- Cooling:Central Air
- Heating:Natural Gas
- Central air:Yes
Structure and exterior
- Roof:Asphalt Shingle
- Year built:1980
- Building area:1,550 sq. ft.
- Lot area:9.5 Acres
- Lot Features:Landscaped, Rolling Slope
- Architectural Style:Ranch
- Construction Materials:Wood
- Exterior Features:Deck
- Foundation Description:Poured Concrete
Utilities
- Water:Drilled
Finances and disclosures
- Price:$648,000
- Price per sq. ft.:$418.06
- Tax amount:$5,806 (2025)
Features and amenities
- Appliances:Cooktop, Dryer, Microwave, Range, Refrigerator, Wall Oven, Washer
- Laundry features:Dryer, Washer
- Amenities:Drywall
Parking
- Parking description:Off Street
- Garage:Yes
- Garage spaces:2
New listings near 85165 State Hwy 13
- New
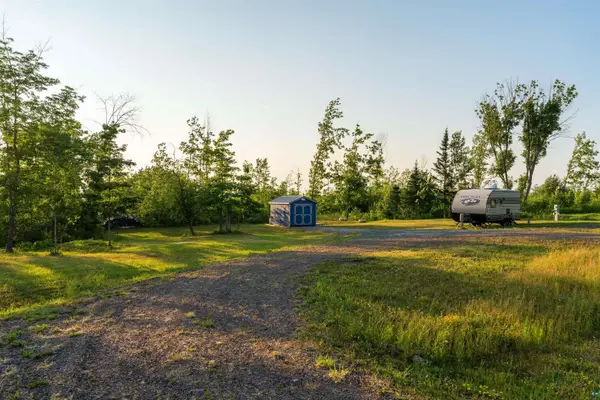 $212,500Active40 Acres
92349 Peterson Hill Rd, Bayfield, WI 54814
MLS# 6126955Listed by: EXP REALTY, LLC- WI - New
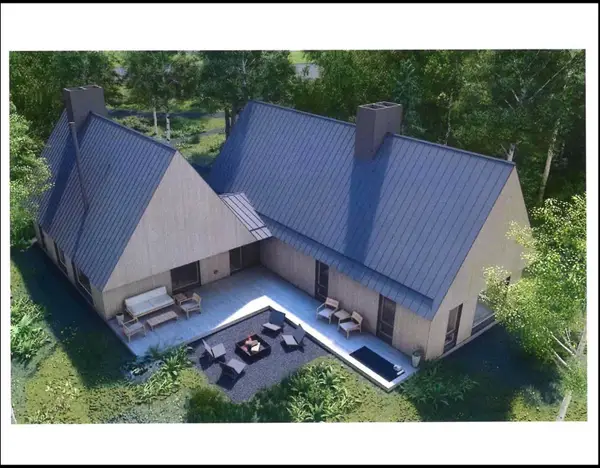 $1,362,000Active2 beds 2 baths1,340 sq. ft.
84860 Old San Rd, Bayfield, WI 54814
MLS# 1971838Listed by: @PROPERTIES 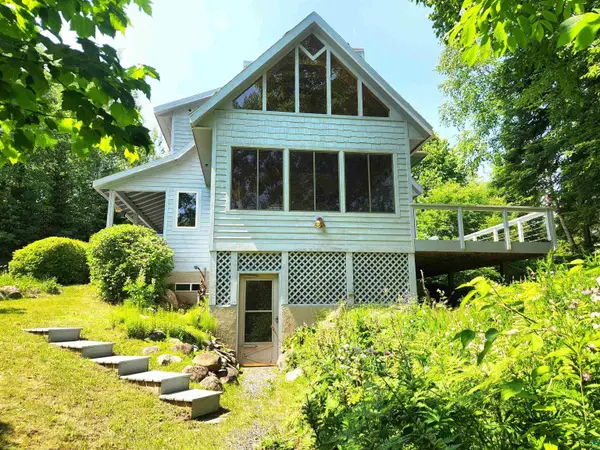 $975,000Active3 beds 3 baths2,103 sq. ft.
37750 Creek Tr, Bayfield, WI 54814
MLS# 6126730Listed by: BROAD STREET BROKERS, LLC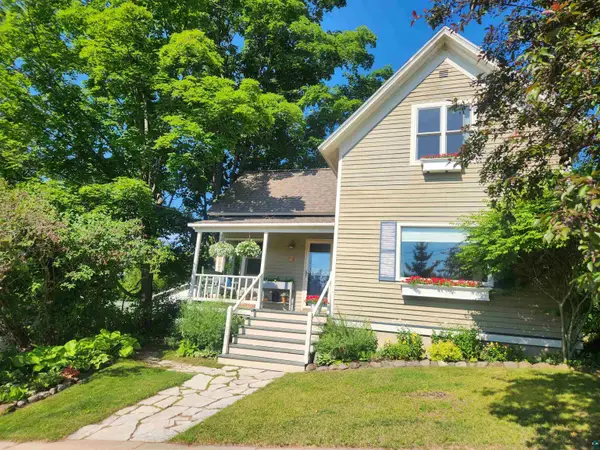 $329,000Active2 beds 1 baths1,110 sq. ft.
233 N 4th St, Bayfield, WI 54814
MLS# 6126675Listed by: BROAD STREET BROKERS, LLC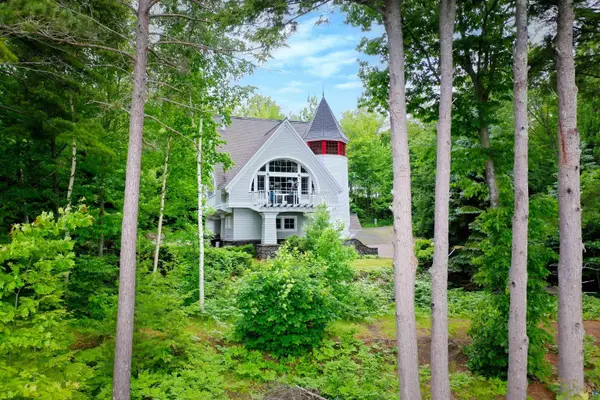 $1,160,000Active2 beds 2 baths2,175 sq. ft.
35780 Blue Wing Bay Rd, Bayfield, WI 54814
MLS# 6126676Listed by: BROAD STREET BROKERS, LLC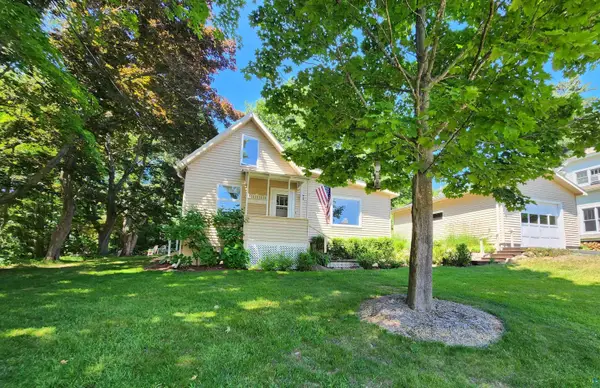 $325,000Active2 beds 1 baths1,068 sq. ft.
17 S 8th St, Bayfield, WI 54814
MLS# 6126570Listed by: BROAD STREET BROKERS, LLC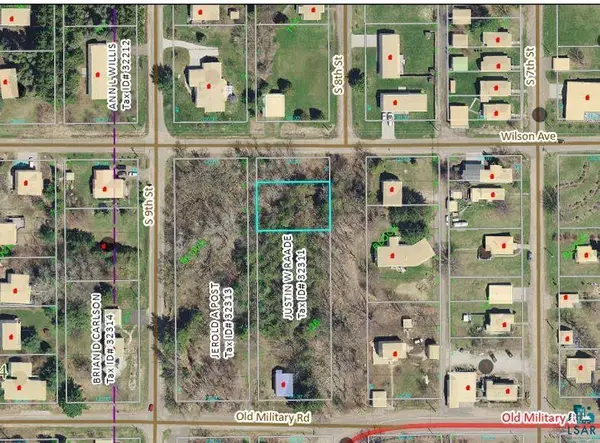 $25,000Active0.2 Acres
8xxxx S Wilson Ave, Bayfield, WI 54814
MLS# 6126492Listed by: COLDWELL BANKER REALTY - ASHLAND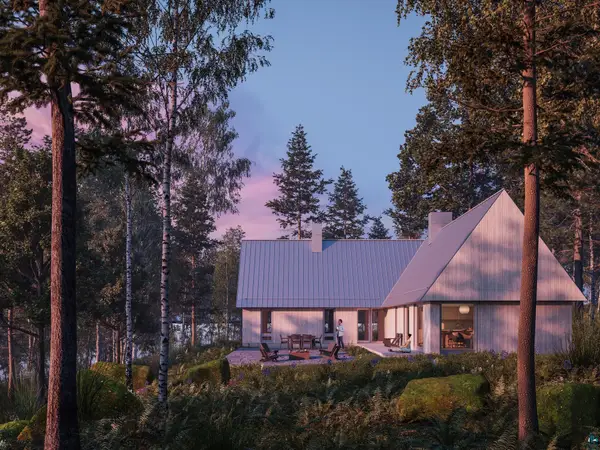 $1,331,000Active2 beds 2 baths1,547 sq. ft.
XXX Old San Rd, Bayfield, WI 54814
MLS# 6126427Listed by: ANDERSON REALTY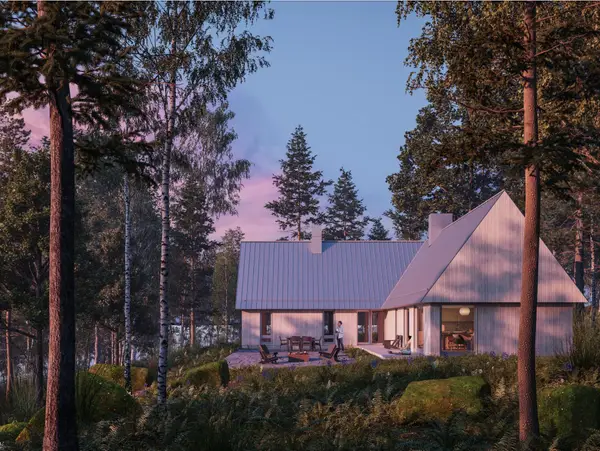 $1,331,000Active2 beds 2 baths1,457 sq. ft.
XXX Old San Road #TBD, Bayfield, WI 54814
MLS# 7101455Listed by: ANDERSON REALTY


Protect your home and budget from life's surprises with an Assurant Home Warranty, backed by a partner that supports you through every step of homeownership. Explore Plans.
©2026 Century 21 Real Estate LLC. All rights reserved. CENTURY 21®, the CENTURY 21 Logo and C21® are service marks owned by Century 21 Real Estate LLC. Century 21 Real Estate LLC fully supports the principles of the Fair Housing Act and the Equal Opportunity Act. Each office is independently owned and operated. Listing information is deemed reliable but not guaranteed accurate.