
857 E Glenbrook Rd, Bayside, WI 53217
Local realty services provided by:CENTURY 21 Aspire Group
857 E Glenbrook Rd,Bayside, WI 53217
$1,195,000
- 4 Beds
- 3 Baths
- 3,583 sq. ft.
- Single family
- Active
Listed by: kuss & co. homes team*
Office: compass re wi-tosa
MLS#:1981985
Source:WI_METROMLS
Price summary
- Price:$1,195,000
- Price per sq. ft.:$333.52
About this home
857 E Glenbrook pairs warm, thoughtfully updated interiors with an outdoor setting that completely changes the experience of home. Mornings overlooking the trees, game nights that run late, crisp evenings around the fire, dinner outside or inside with a view, putting competitions and a soak in the hot tub to end the night. This 4BR, 3BA Bayside home pairs an open, updated interior with an incredible outdoor retreat featuring an expansive patio, covered grill/bar, multiple gathering areas, fire features and putting green. Inside, enjoy a wood burning fireplace, flexible main floor bedroom and full bath, spacious primary suite and golf simulator/bonus room. Set on 1.26 private, tree lined acres, it's the kind of home that makes staying in feel like the best plan.
Contact an agent
Home facts
- Year built:1950
- Listing ID #:1981985
- Added:29 day(s) ago
- Updated:October 24, 2026 at 03:03 PM
Rooms and interior
- Bedrooms:4
- Total bathrooms:3
- Full bathrooms:3
- Rooms Total:11
- Basement Description:Block, Full, Partial, Sump Pump
- Living area:3,583 sq. ft.
Heating and cooling
- Cooling:Central Air
- Heating:Forced Air, Natural Gas, Radiant, Radiant Floor
- Central air:Yes
Structure and exterior
- Year built:1950
- Building area:3,583 sq. ft.
- Lot area:1.26 Acres
- Architectural Style:Contemporary
- Construction Materials:Brick, Fiber Cement
- Levels:2 Story
Schools
- High school:Nicolet
- Middle school:Bayside
- Elementary school:Stormonth
Utilities
- Sewer:Municipal Sewer
Finances and disclosures
- Price:$1,195,000
- Price per sq. ft.:$333.52
- Tax amount:$23,286 (2025)
Features and amenities
- Appliances:Cooktop, Dishwasher, Disposal, Dryer, Microwave, Oven, Refrigerator, Washer
Parking
- Parking description:Parking Space, Paved
- Garage:Yes
- Garage spaces:2.5
New listings near 857 E Glenbrook Rd
- New
 $480,000Active5 beds 3 baths2,664 sq. ft.
930 W Laramie Ln, Bayside, WI 53217
MLS# 1985816Listed by: SHOREWEST REALTORS, INC. - New
 $449,000Active3 beds 2 baths1,575 sq. ft.
8900 N Greenvale Rd, Bayside, WI 53217
MLS# 1985750Listed by: COLDWELL BANKER REALTY - New
 $349,900Active3 beds 1 baths1,224 sq. ft.
343 W Manor Cir, Bayside, WI 53217
MLS# 1985181Listed by: EXP REALTY, LLC~MKE  $495,900Pending3 beds 2 baths2,139 sq. ft.
9131 N Pelham Pkwy, Bayside, WI 53217
MLS# 1984706Listed by: MILWAUKEE EXECUTIVE REALTY, LLC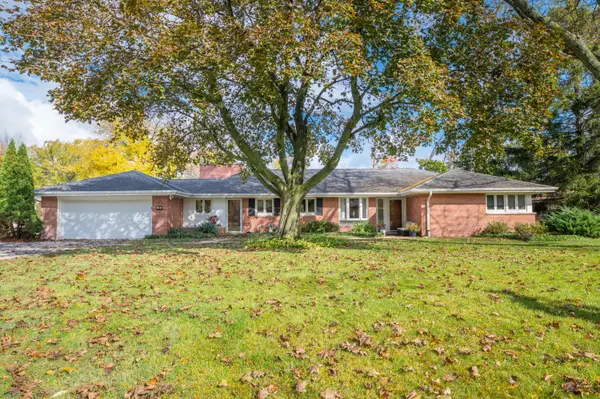 $649,900Pending3 beds 4 baths2,116 sq. ft.
810 E Bay Point Rd, Bayside, WI 53217
MLS# 1984160Listed by: COMPASS RE WI-NORTHSHORE $375,000Active3 beds 2 baths2,018 sq. ft.
9015 N Iroquois Rd, Bayside, WI 53217
MLS# 1982320Listed by: KELLER WILLIAMS REALTY-MILWAUKEE SOUTHWEST $549,800Active4 beds 3 baths2,557 sq. ft.
8755 N Pelham Pkwy, Bayside, WI 53217
MLS# 1982196Listed by: SHOREWEST REALTORS, INC. $749,900Pending3 beds 3 baths2,577 sq. ft.
9373 N Lake Dr, Bayside, WI 53217
MLS# 1981114Listed by: POWERS REALTY GROUP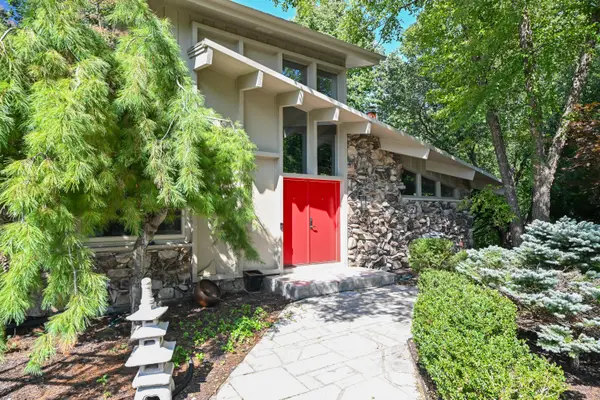 $899,900Active4 beds 5 baths3,529 sq. ft.
9484 N Fairway Dr, Bayside, WI 53217
MLS# 1980920Listed by: COMPASS RE WI-NORTHSHORE


Protect your home and budget from life's surprises with an Assurant Home Warranty, backed by a partner that supports you through every step of homeownership. Explore Plans.
©2026 Century 21 Real Estate LLC. All rights reserved. CENTURY 21®, the CENTURY 21 Logo and C21® are service marks owned by Century 21 Real Estate LLC. Century 21 Real Estate LLC fully supports the principles of the Fair Housing Act and the Equal Opportunity Act. Each office is independently owned and operated. Listing information is deemed reliable but not guaranteed accurate.