
8947 N Santa Monica Blvd, Bayside, WI 53217
Local realty services provided by:CENTURY 21 North East
8947 N Santa Monica Blvd,Bayside, WI 53217
$620,000
- 4 Beds
- 3 Baths
- 1,925 sq. ft.
- Single family
- Pending
Listed by: raman sidhu
Office: realty executives integrity~brookfield
MLS#:1962630
Source:WI_METROMLS
Price summary
- Price:$620,000
- Price per sq. ft.:$322.08
About this home
Welcome to this beautifully updated Tri-Level home featuring a stunning tall front window and soaring vaulted ceilings that fill the space with natural light. Enjoy Multiple spacious living areas, including two large living rooms perfect for entertaining. The kitchen offers granite countertops. Dual zone heating and cooling provide efficient comfort throughout. Move-In Ready condition with numerous updates. Schedule your showing today- this one won't last.
Contact an agent
Home facts
- Year built:1964
- Listing ID #:1962630
- Added:13 day(s) ago
- Updated:May 21, 2026 at 09:41 PM
Rooms and interior
- Bedrooms:4
- Total bathrooms:3
- Full bathrooms:2
- Half bathrooms:1
- Rooms Total:7
- Basement Description:Partial, Poured Concrete
- Living area:1,925 sq. ft.
Heating and cooling
- Cooling:Central Air, Whole House Fan
- Heating:Forced Air, Natural Gas
- Central air:Yes
Structure and exterior
- Year built:1964
- Building area:1,925 sq. ft.
- Lot area:0.34 Acres
- Architectural Style:Ranch
- Construction Materials:Brick, Wood
- Levels:Tri-Level
Schools
- High school:Nicolet
- Middle school:Glen Hills
- Elementary school:Parkway
Utilities
- Sewer:Municipal Sewer
Finances and disclosures
- Price:$620,000
- Price per sq. ft.:$322.08
- Tax amount:$11,501 (2025)
Features and amenities
- Appliances:Dishwasher, Disposal, Microwave, Oven, Range
Parking
- Parking description:Parking Space, Paved
- Garage:Yes
- Garage spaces:2
New listings near 8947 N Santa Monica Blvd
- New
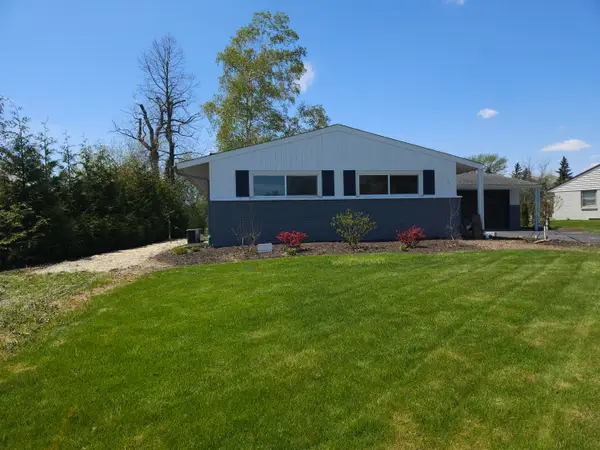 $585,900Active3 beds 2 baths2,183 sq. ft.
9131 N Pelham Pkwy, Bayside, WI 53217
MLS# 1963754Listed by: MILWAUKEE EXECUTIVE REALTY, LLC 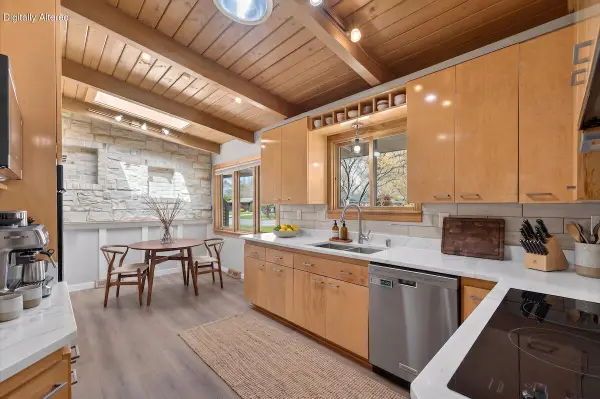 $585,000Active4 beds 3 baths2,400 sq. ft.
807 E Wahner Pl, Bayside, WI 53217
MLS# 1962731Listed by: JASON SCOTT REALTY & MANAGEMENT, LLC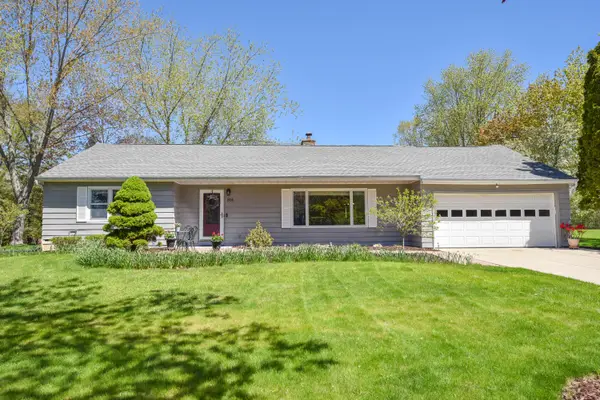 $469,900Pending3 beds 3 baths1,655 sq. ft.
814 E Manor Cir, Bayside, WI 53217
MLS# 1962094Listed by: SHOREWEST REALTORS, INC.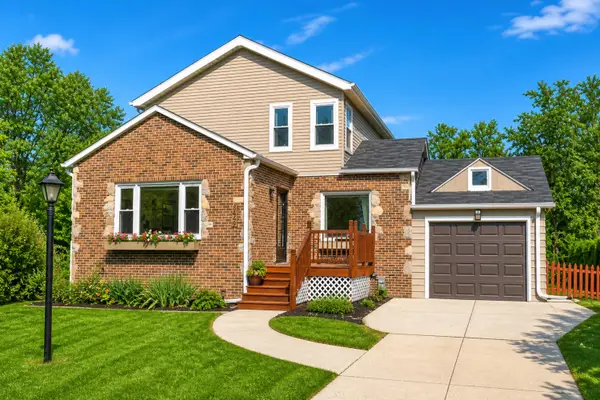 $499,900Pending4 beds 2 baths2,335 sq. ft.
8449 N Lake Dr, Bayside, WI 53217
MLS# 1961015Listed by: KELLER WILLIAMS REALTY-MILWAUKEE NORTH SHORE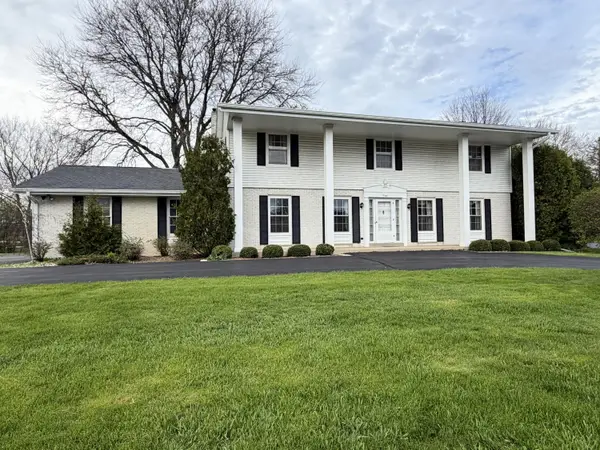 $585,000Active4 beds 4 baths3,622 sq. ft.
1100 W Duchess Ct, Bayside, WI 53217
MLS# 1960707Listed by: PITTS BROTHERS & ASSOCIATES, LLC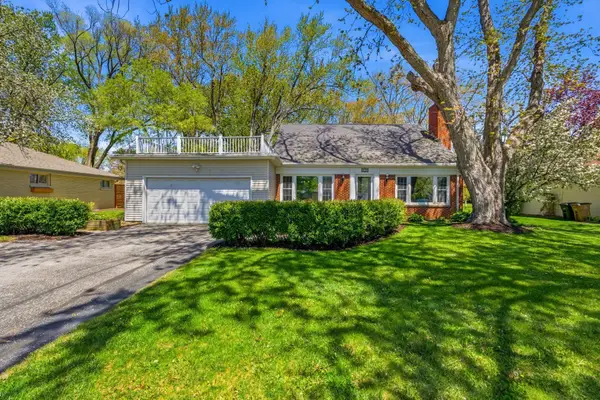 $449,000Pending4 beds 2 baths2,478 sq. ft.
330 W Manor Cir, Bayside, WI 53217
MLS# 1960562Listed by: KELLER WILLIAMS REALTY-MILWAUKEE NORTH SHORE $649,000Pending5 beds 3 baths2,685 sq. ft.
1044 W Jonathan Ln, Bayside, WI 53217
MLS# 1960040Listed by: KELLER WILLIAMS REALTY-MILWAUKEE NORTH SHORE $595,000Pending4 beds 3 baths3,093 sq. ft.
9445 N Fairway Dr, Bayside, WI 53217
MLS# 1959831Listed by: COLDWELL BANKER REALTY $650,000Active5 beds 3 baths2,822 sq. ft.
1136 E Brown Deer Rd, Milwaukee, WI 53217
MLS# 1959446Listed by: MILWAUKEE REALTY, INC.


Protect your home and budget from life's surprises with an Assurant Home Warranty, backed by a partner that supports you through every step of homeownership. Explore Plans.
©2026 Century 21 Real Estate LLC. All rights reserved. CENTURY 21®, the CENTURY 21 Logo and C21® are service marks owned by Century 21 Real Estate LLC. Century 21 Real Estate LLC fully supports the principles of the Fair Housing Act and the Equal Opportunity Act. Each office is independently owned and operated. Listing information is deemed reliable but not guaranteed accurate.