
8090 County U Road, Beetown, WI 53802
Local realty services provided by:CENTURY 21 Affiliated
8090 County U Road,Beetown, WI 53802
$1
- 3 Beds
- 2 Baths
- 1,600 sq. ft.
- Single family
- Active
Listed by: kathy slack
Office: tim slack auction & realty, ll
MLS#:2033340
Source:WI_WIREX_SCW
Price summary
- Price:$1
- Price per sq. ft.:$0
About this home
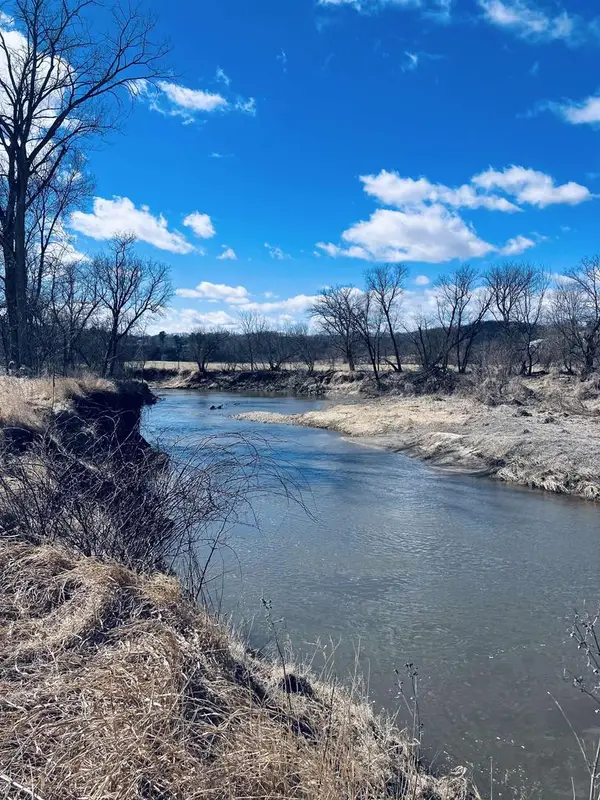
Property will be offered at Live & Online Auction on October 28th at 6PM at our facility in Lancaster, WI 3BR, 1.5 bath home with 3 car attached heated garage/shop area. 15.02 acres. Few other outbuildings as well! Well & septic info included in packet. Open House Date October 4th from 11am-1pm. Tax Parcels: 002-00417-0000, 002-00683-0000, 002-00759-00010, 002-00654-0000, 002-00409-0000
Contact an agent
Home facts
- Year built:1900
- Listing ID #:2033340
- Added:28 day(s) ago
- Updated:October 24, 2026 at 02:17 PM
Rooms and interior
- Bedrooms:3
- Total bathrooms:2
- Full bathrooms:1
- Half bathrooms:1
- Dining Description:On Main Level
- Bathrooms Description:No Master Bedroom Bath
- Kitchen Description:On Main Level
- Bedroom Description:Master Bedroom On Main Level
- Basement Description:Partial
- Living area:1,600 sq. ft.
Heating and cooling
- Cooling:Forced Air
- Heating:Forced Air, Oil
Structure and exterior
- Year built:1900
- Building area:1,600 sq. ft.
- Lot area:15.02 Acres
- Lot Features:Pasture
- Construction Materials:Vinyl
- Levels:1 Story
Schools
- High school:Lancaster
- Middle school:Lancaster
- Elementary school:Winskill
Utilities
- Water:Holding Tank, Well
Finances and disclosures
- Price:$1
- Price per sq. ft.:$0
- Tax amount:$1,690 (2025)
Parking
- Parking description:3 Car Garage, Garage - Attached, Garage - Heated, Garage Opener Included
- Garage spaces:3
New listings near 8090 County U Road



Protect your home and budget from life's surprises with an Assurant Home Warranty, backed by a partner that supports you through every step of homeownership. Explore Plans.
©2026 Century 21 Real Estate LLC. All rights reserved. CENTURY 21®, the CENTURY 21 Logo and C21® are service marks owned by Century 21 Real Estate LLC. Century 21 Real Estate LLC fully supports the principles of the Fair Housing Act and the Equal Opportunity Act. Each office is independently owned and operated. Listing information is deemed reliable but not guaranteed accurate.