
5102 Six Mile Rd, Belgium, WI 53004
Local realty services provided by:CENTURY 21 Aspire Group
5102 Six Mile Rd,Belgium, WI 53004
$2,500,000
- 3 Beds
- 3 Baths
- 4,300 sq. ft.
- Single family
- Active
Listed by: sophia barry
Office: berkshire hathaway homeservices sophia barry realty group
MLS#:1974670
Source:WI_METROMLS
Price summary
- Price:$2,500,000
- Price per sq. ft.:$581.4
About this home
Incredible one of a kind property. Seller updates in this home are unlike any other, you must review MLS docs to understand scope and quality. 40x81 ft fully insulated and heated building with hydraulic 34x14 aircraft door attaches to second 40x54ft building with indoor breezeway fo year round comfort. Custom stained and reinforced concrete drive, all concrete reinforced in outbuildings to comfortably support any need. Harrington Beach State Park and Kohler American club are minutes away. Perched on high point the home faces east/west for sunrise in the morning and sunsets in the evening. Custom landscaping throughout, multiple orchards, six figures of landscaping in mature trees, permaculture food forests & more. Acreage currently planted w/crop could be equestrian. Airstrip .5 mile away.
Contact an agent
Home facts
- Year built:2004
- Listing ID #:1974670
- Added:67 day(s) ago
- Updated:October 11, 2026 at 03:13 PM
Rooms and interior
- Bedrooms:3
- Total bathrooms:3
- Full bathrooms:3
- Rooms Total:13
- Basement Description:8+ Ceiling, Finished, Full, Full Size Windows, Partially Finished, Poured Concrete, Radon Mitigation, Shower, Stubbed for Bathroom, Sump Pump, Walk Out/Outer Door
- Living area:4,300 sq. ft.
Heating and cooling
- Cooling:Central Air
- Heating:Forced Air, Radiant Floor
- Central air:Yes
Structure and exterior
- Year built:2004
- Building area:4,300 sq. ft.
- Lot area:35.41 Acres
- Lot Features:ATV Trail Access, Rural, Wooded
- Architectural Style:Contemporary, Prairie/Craftsman
- Construction Materials:Brick, Low Maintenance Trim, Vinyl
- Levels:2 Story, Exposed Basement, Tri-Level
Schools
- High school:Ozaukee
Utilities
- Sewer:Septic System
Finances and disclosures
- Price:$2,500,000
- Price per sq. ft.:$581.4
- Tax amount:$5,499 (2025)
Features and amenities
- Appliances:Dishwasher, Dryer, Microwave, Oven, Refrigerator, Washer
Parking
- Parking description:Paved
- Garage:Yes
- Garage spaces:3.5
New listings near 5102 Six Mile Rd
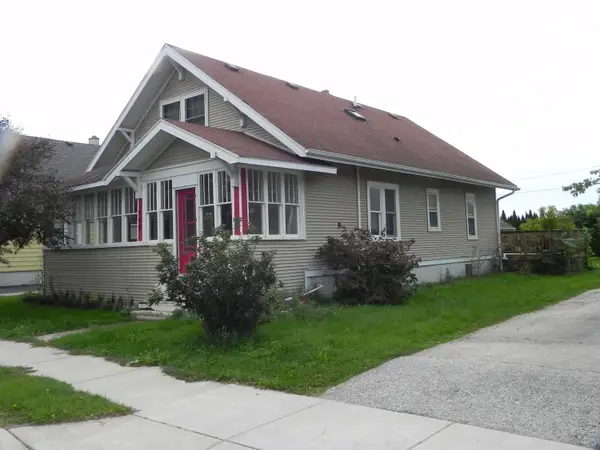 $295,000Active3 beds 1 baths1,536 sq. ft.
669 Main St, Belgium, WI 53004
MLS# 1982233Listed by: HOLLRITH REALTY, INC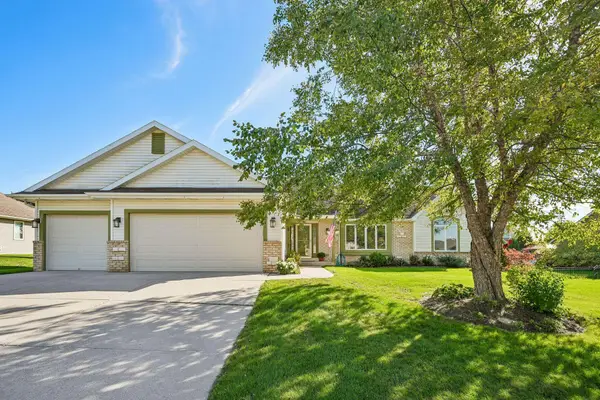 $459,500Active3 beds 2 baths1,624 sq. ft.
281 Louvain Ln, Belgium, WI 53004
MLS# 1982152Listed by: MAHLER SOTHEBY'S INTERNATIONAL REALTY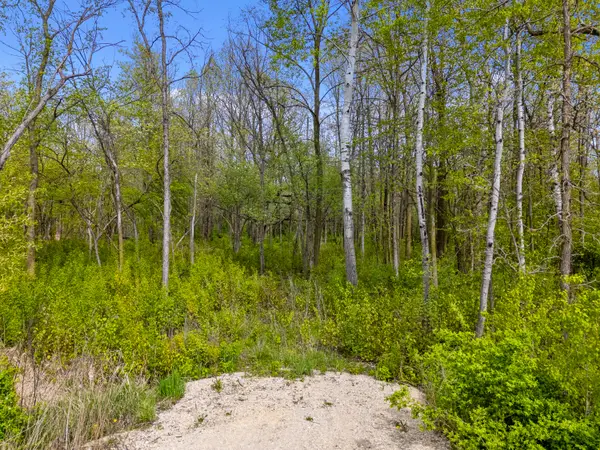 $86,000Active1 Acres
Lt0 County Road B, Belgium, WI 53004
MLS# 1981169Listed by: FIRST WEBER INC- WEST BEND $335,000Pending3 beds 2 baths1,745 sq. ft.
225 Heritage St, Belgium, WI 53004
MLS# 1980284Listed by: REALTY EXECUTIVES INTEGRITY~BROOKFIELD $479,900Active3 beds 2 baths1,589 sq. ft.
258 Bastogne Ct, Belgium, WI 53004
MLS# 1979289Listed by: RE/MAX UNITED - PORT WASHINGTON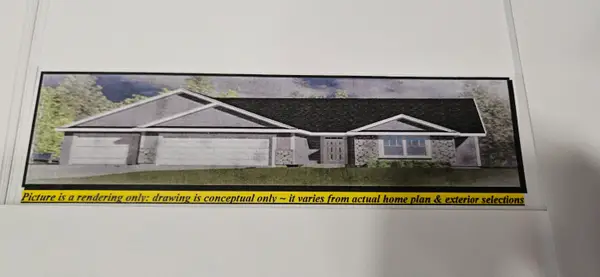 $494,990Active3 beds 2 baths1,733 sq. ft.
961 Horseshoe Ct, Belgium, WI 53004
MLS# 1946651Listed by: HOLLRITH REALTY, INC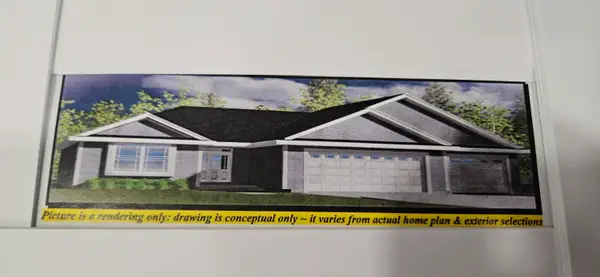 $499,990Pending3 beds 2 baths1,809 sq. ft.
962 Horseshoe Ct, Belgium, WI 53004
MLS# 1946656Listed by: HOLLRITH REALTY, INC


Protect your home and budget from life's surprises with an Assurant Home Warranty, backed by a partner that supports you through every step of homeownership. Explore Plans.
©2026 Century 21 Real Estate LLC. All rights reserved. CENTURY 21®, the CENTURY 21 Logo and C21® are service marks owned by Century 21 Real Estate LLC. Century 21 Real Estate LLC fully supports the principles of the Fair Housing Act and the Equal Opportunity Act. Each office is independently owned and operated. Listing information is deemed reliable but not guaranteed accurate.