
527 Peerless Road, Belleville, WI 53508
Local realty services provided by:CENTURY 21 Affiliated
527 Peerless Road,Belleville, WI 53508
$471,250
- 3 Beds
- 2 Baths
- - sq. ft.
- Single family
- Sold
Listed by: jason holtman
Office: re/max preferred
MLS#:2028081
Source:WI_WIREX_SCW
Sorry, we are unable to map this address
Price summary
- Price:$471,250
About this home
Looking for space, privacy, and land? Check out this wonderful, open 3 bed, 2 bath home with almost 3.5 acres. The main level boasts a substantial kitchen with breakfast bar, dining area with walkout to the wooded backyard, and expansive great room with large windows overlooking the property. The generous primary bedroom, walkthrough bath, and 2 sizable secondary bedrooms round out the main floor. Downstairs features a spacious rec room and 2nd full bath, plus a considerable storage area. Enjoy your days in the 50x50 garden and your nights on the secluded back patio! Tons of updates including a new roof (23), remodeled kitchen with all new appliances (23), LVP flooring throughout and carpeting in the bedrooms. Deep, oversized garage is an added bonus! Easy drives to all the spots! New Glarus, Belleville, Paoli, Verona, Costco, Epic, and Madison!
Contact an agent
Home facts
- Year built:1974
- Listing ID #:2028081
- Added:55 day(s) ago
- Updated:September 09, 2026 at 07:39 AM
Rooms and interior
- Bedrooms:3
- Total bathrooms:2
- Full bathrooms:2
- Bathrooms Description:At least 1 Tub, Master Bedroom Bath, Master Bedroom Bath: Full, Master Bedroom Bath: Tub/Shower Combo, Master Bedroom Bath: Walk Through
- Kitchen Description:Dishwasher, Microwave, On Main Level, Range/Oven, Refrigerator
- Bedroom Description:Master Bedroom On Main Level
- Basement Description:8'+ Ceiling, Exposed, Full Size Windows, Partial, Partially Finished
Heating and cooling
- Cooling:Central Air, Forced Air
- Heating:Forced Air, LP Gas
Structure and exterior
- Year built:1974
- Lot Features:Horse Allowed, Tillable, Wooded
- Construction Materials:Stone, Stucco, Vinyl
- Exterior Features:Patio
- Foundation Description:Poured Concrete
- Levels:Bi-Level
Schools
- High school:New Glarus
- Middle school:New Glarus
- Elementary school:New Glarus
Utilities
- Water:Well
- Sewer:Private Septic System
Finances and disclosures
- Price:$471,250
- Tax amount:$5,184 (2025)
Features and amenities
- Laundry features:Dryer, Washer
- Amenities:High Speed Internet, Water Softener
Parking
- Parking description:2 Car Garage, Garage - Attached, Garage - Basement Access, Garage - Built-in Under Home, Garage Opener Included
- Garage spaces:2
New listings near 527 Peerless Road
- New
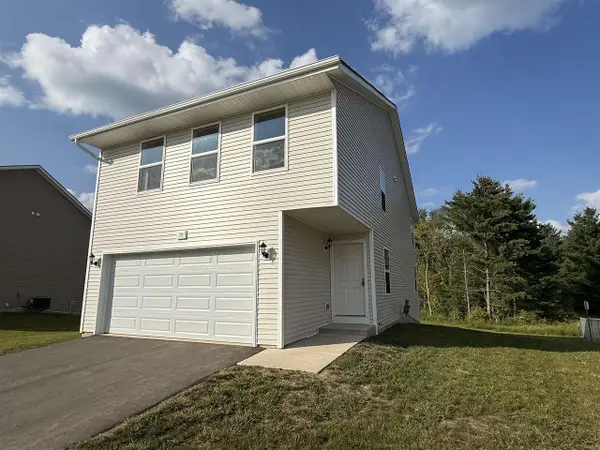 $349,900Active3 beds 3 baths1,941 sq. ft.
288 Tyler Street, Belleville, WI 53716
MLS# 2031909Listed by: BEST REALTY OF EDGERTON - New
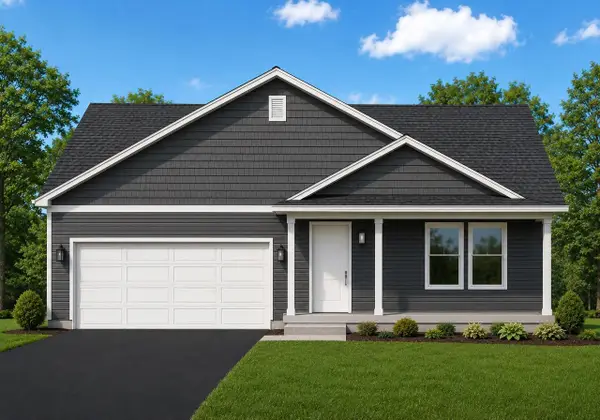 $384,900Active3 beds 2 baths1,614 sq. ft.
422 Badger Lane, Belleville, WI 53508
MLS# 2031841Listed by: BEST REALTY OF EDGERTON 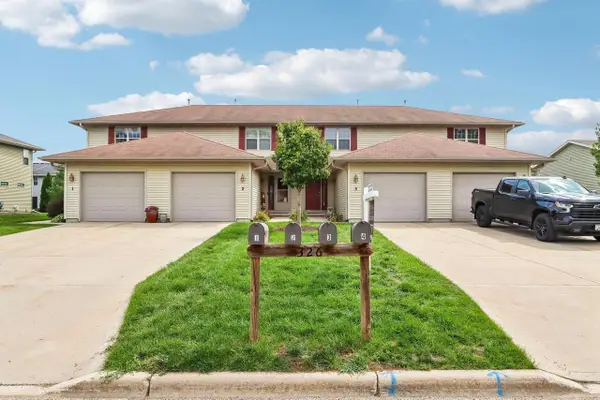 $285,000Pending2 beds 2 baths1,504 sq. ft.
326 Sugar Avenue #3, Belleville, WI 53508
MLS# 2031705Listed by: RESTAINO & ASSOCIATES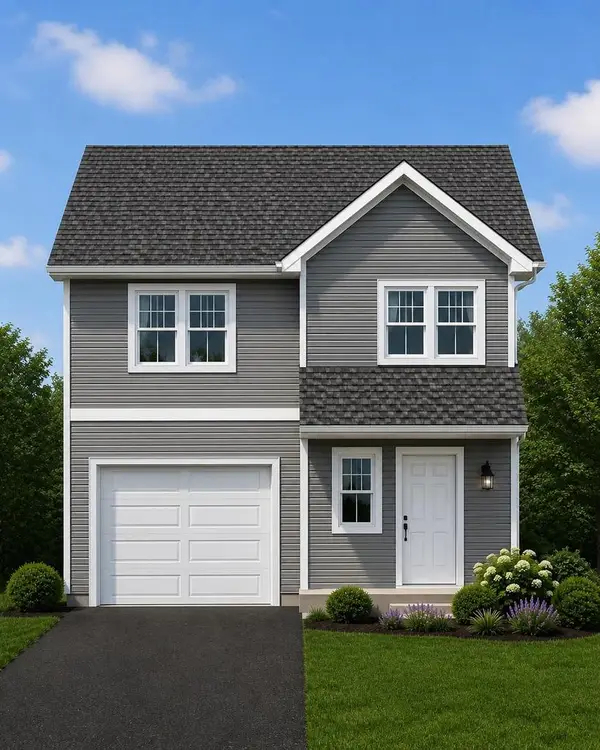 $344,900Active3 beds 3 baths1,629 sq. ft.
424 Badger Lane, Belleville, WI 53508
MLS# 2031352Listed by: BEST REALTY OF EDGERTON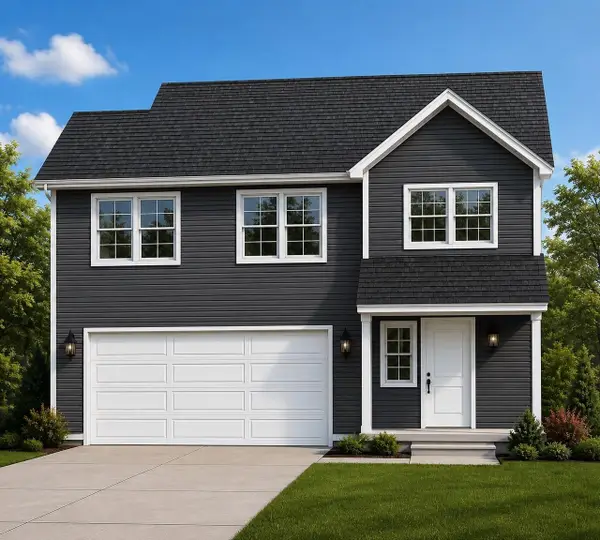 $359,900Active3 beds 3 baths1,831 sq. ft.
71 Green View Drive, Belleville, WI 53508
MLS# 2031353Listed by: BEST REALTY OF EDGERTON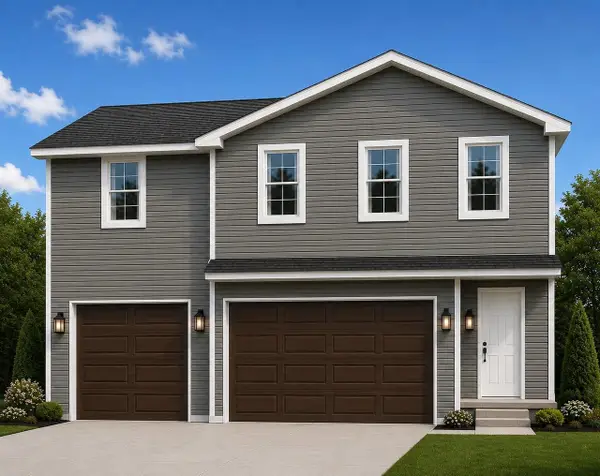 $399,900Active4 beds 3 baths2,143 sq. ft.
426 Badger Lane, Belleville, WI 53508
MLS# 2031354Listed by: BEST REALTY OF EDGERTON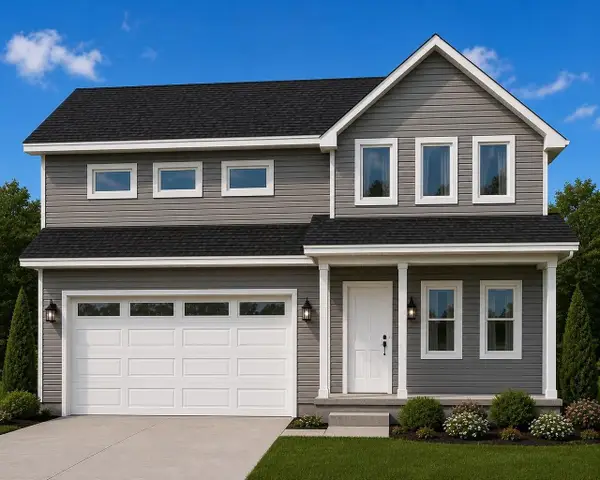 $439,900Active4 beds 3 baths2,617 sq. ft.
420 Badger Lane, Belleville, WI 53508
MLS# 2031355Listed by: BEST REALTY OF EDGERTON $357,000Active2 beds 2 baths1,632 sq. ft.
201 Boann Terrace, Belleville, WI 53508
MLS# 2031264Listed by: EXIT PROFESSIONAL REAL ESTATE $550,000Active5 beds 4 baths3,757 sq. ft.
302 Brett Street, Belleville, WI 53508
MLS# 2031227Listed by: LPT REALTY $295,000Active4 beds 2 baths1,496 sq. ft.
221 McCormick Street, Belleville, WI 53508
MLS# 2030101Listed by: REALTY EXECUTIVES COOPER SPRANSY


Protect your home and budget from life's surprises with an Assurant Home Warranty, backed by a partner that supports you through every step of homeownership. Explore Plans.
©2026 Century 21 Real Estate LLC. All rights reserved. CENTURY 21®, the CENTURY 21 Logo and C21® are service marks owned by Century 21 Real Estate LLC. Century 21 Real Estate LLC fully supports the principles of the Fair Housing Act and the Equal Opportunity Act. Each office is independently owned and operated. Listing information is deemed reliable but not guaranteed accurate.