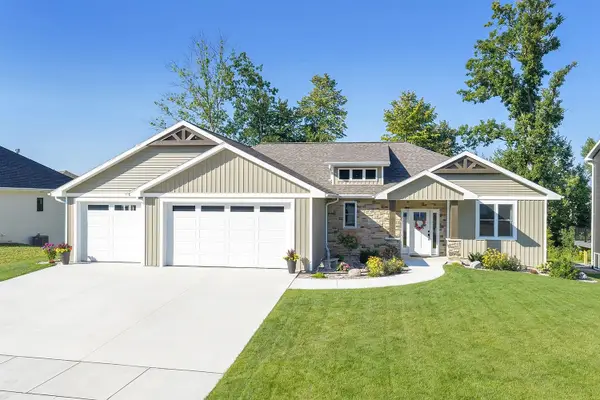
3196 Eclipse Drive, Bellevue, WI 54311
Local realty services provided by:CENTURY 21 Ace Realty
3196 Eclipse Drive,Belleville, WI 54311
$709,900
- 4 Beds
- 4 Baths
- 3,009 sq. ft.
- Single family
- Active
Listed by: ben busick
Office: coldwell banker real estate group
MLS#:50332194
Source:WI_WIREX_RANW
Price summary
- Price:$709,900
- Price per sq. ft.:$235.93
About this home
Welcome to this beautiful 4-bedroom, 3.5-bath home in Bellevue! Thoughtfully designed with 9-foot ceilings throughout, this home offers a spacious, open-concept main living area perfect for everyday living and entertaining. The private primary suite is thoughtfully separated from the additional bedrooms, creating a comfortable retreat. The finished lower level adds even more living space, including a bedroom and full bath perfect for guests, family, or a home office. With its functional layout and beautiful high-end finishes, this home offers the perfect blend of style, spacious comfort, and versatility.
Contact an agent
Home facts
- Year built:2026
- Listing ID #:50332194
- Added:8 day(s) ago
- Updated:September 13, 2026 at 03:37 PM
Rooms and interior
- Bedrooms:4
- Total bathrooms:4
- Full bathrooms:3
- Half bathrooms:1
- Flooring:Wood/Simulated Wood Floor
- Bathrooms Description:At Least 1 Bathtub, Primary Bath 1st Fl, Primary Bath Full, Walk-in Shower
- Kitchen Description:Dishwasher, Disposal, Kitchen Island, Microwave, Range, Refrigerator
- Bedroom Description:Primary Bed 1st Floor, Primary Walk-in Closet, Split Bedroom
- Basement:Yes
- Basement Description:8Ft+ Ceiling, Finished, Full, Sump Pump
- Living area:3,009 sq. ft.
Heating and cooling
- Cooling:Central Air
- Heating:Forced Air
- Central air:Yes
Structure and exterior
- Year built:2026
- Building area:3,009 sq. ft.
- Lot area:0.29 Acres
- Lot Features:Corner Lot
- Architectural Style:Ranch
- Construction Materials:Stone
- Exterior Features:Deck
- Foundation Description:Poured Concrete
Finances and disclosures
- Price:$709,900
- Price per sq. ft.:$235.93
- Tax amount:$917
Features and amenities
- Appliances:Dishwasher, Disposal, Dryer, Microwave, Refrigerator, Washer
- Laundry features:Dryer, Washer
- Amenities:Pantry
Parking
- Parking description:Attached
- Garage:Yes
- Garage spaces:3
New listings near 3196 Eclipse Drive
- New
 $399,900Active2 beds 2 baths1,500 sq. ft.
1534 River Pines Dr, Bellevue, WI 54311
MLS# 1980352Listed by: BIRCHWOOD PROPERTIES LLC - New
 $699,900Active4 beds 4 baths2,969 sq. ft.
3220 Eclipse Drive, GREEN BAY, WI 54311
MLS# 50332043Listed by: TODD WIESE HOMESELLING SYSTEM, INC.  $300,000Active3 beds 2 baths1,248 sq. ft.
2108 Gadwall Lane, GREEN BAY, WI 54311
MLS# 50331949Listed by: REAL BROKER LLC $439,900Active3 beds 3 baths1,863 sq. ft.
1853 London Road, GREEN BAY, WI 54311
MLS# 50331841Listed by: KOS REALTY GROUP $429,900Active2 beds 3 baths1,670 sq. ft.
1851 London Road, GREEN BAY, WI 54311
MLS# 50331843Listed by: KOS REALTY GROUP $439,900Active3 beds 3 baths1,857 sq. ft.
1849 London Road, GREEN BAY, WI 54311
MLS# 50331844Listed by: KOS REALTY GROUP $339,900Active3 beds 3 baths1,792 sq. ft.
1841 Baltic Circle, GREEN BAY, WI 54311
MLS# 50331747Listed by: EXPRESS REALTY LLC $624,900Active3 beds 3 baths2,907 sq. ft.
2742 Castaway Court, GREEN BAY, WI 54311
MLS# 50331732Listed by: KELLER WILLIAMS GREEN BAY
 $389,900Active2 beds 2 baths1,404 sq. ft.
2157 Royal Crest Circle #1, GREEN BAY, WI 54311
MLS# 50331741Listed by: CENTURY 21 ACE REALTY


Protect your home and budget from life's surprises with an Assurant Home Warranty, backed by a partner that supports you through every step of homeownership. Explore Plans.
©2026 Century 21 Real Estate LLC. All rights reserved. CENTURY 21®, the CENTURY 21 Logo and C21® are service marks owned by Century 21 Real Estate LLC. Century 21 Real Estate LLC fully supports the principles of the Fair Housing Act and the Equal Opportunity Act. Each office is independently owned and operated. Listing information is deemed reliable but not guaranteed accurate.